House


- Bedrooms
- 3
- Bathrooms
- 1
- Toilets
- 2
- Plot
- 941 m²
- EPC
- B
- Parking
- 2
- Heating
- Fuel oil
- Condition
- Good
- Flood zone
- Non-flood zone
Features
- Garage
- Double glazing
Description
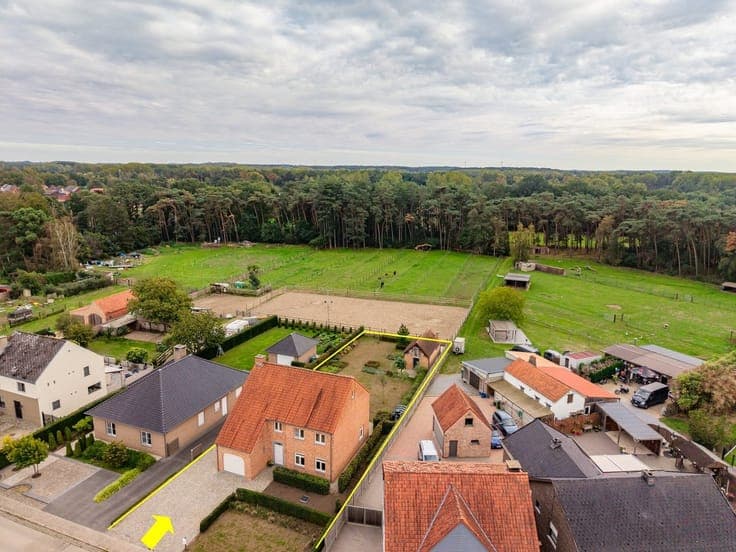
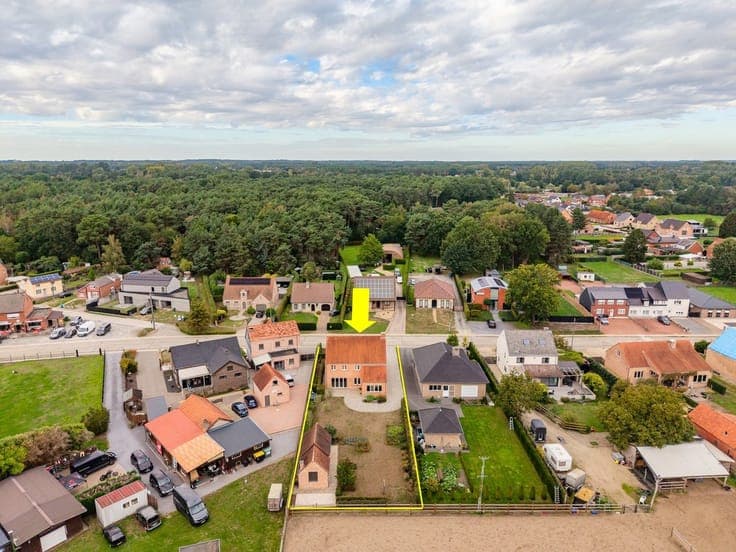
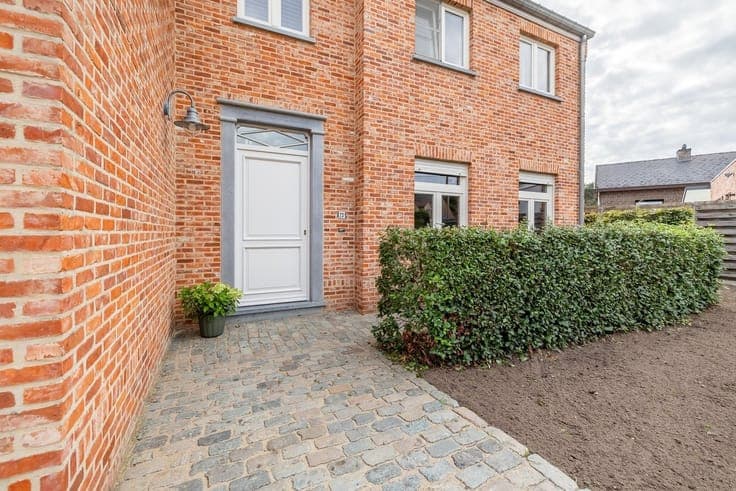
Spacious country home with an outbuilding on 9a41ca . Are you looking for space, character, and a green setting? This detached home in Langdorp combines timeless country architecture with a surprisingly spacious layout. On the ground floor, you’ll find a spacious living and dining area, a large country-style kitchen of approx. 25 m², and an additional room of over 21 m², ideal as an office, playroom, hobby room, or second living area. There is also a porch. The upper floor features 3 spacious bedrooms measuring approximately 20.5 m², 18 m², and 15.8 m², a bathroom of approximately 14 m², a walk-in closet, and a night hall. This home also scores highly in terms of practicality. There is a very spacious basement of approximately 100 m² with storage and utility areas, as well as a substantial attic space accessible via a fixed staircase. The 9a41ca lot also features a charming brick outbuilding of approximately 26.6 m² with additional attic space. The cobblestone path, garden, and green backyard complete the rural setting. A home with much more space than you might expect at first glance. Schedule a visit and see for yourself. For more detailed information and an extensive photo gallery, visit Lissens.be
