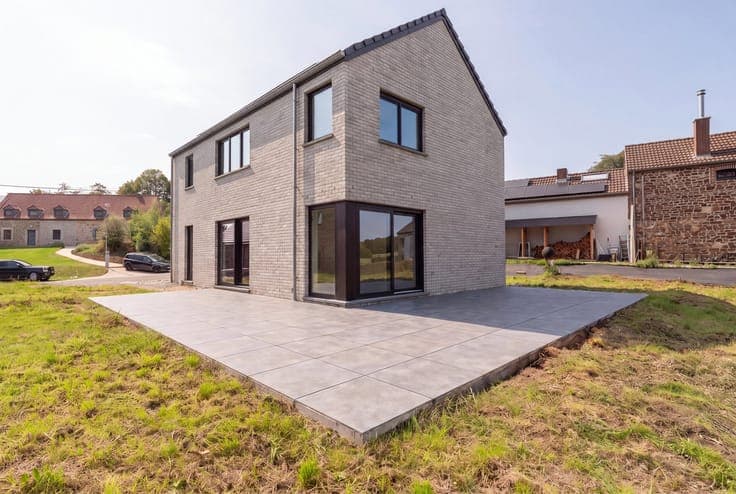
House



- Bedrooms
- 8
- Bathrooms
- 1
- Toilets
- 4
- Surface area
- 328 m²
- Plot
- 936 m²
- EPC
- E
- Parking
- 1
- Condition
- Good
- Flood zone
- Non-flood zone
Features
- Garage
- Double glazing
Description
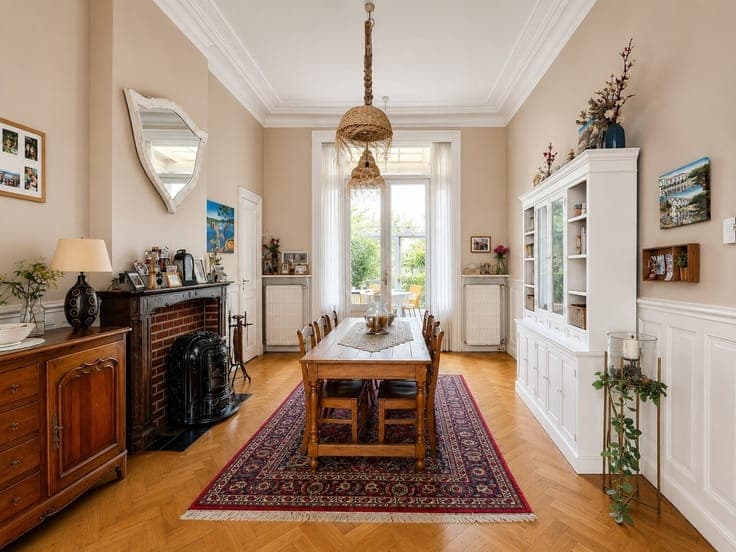
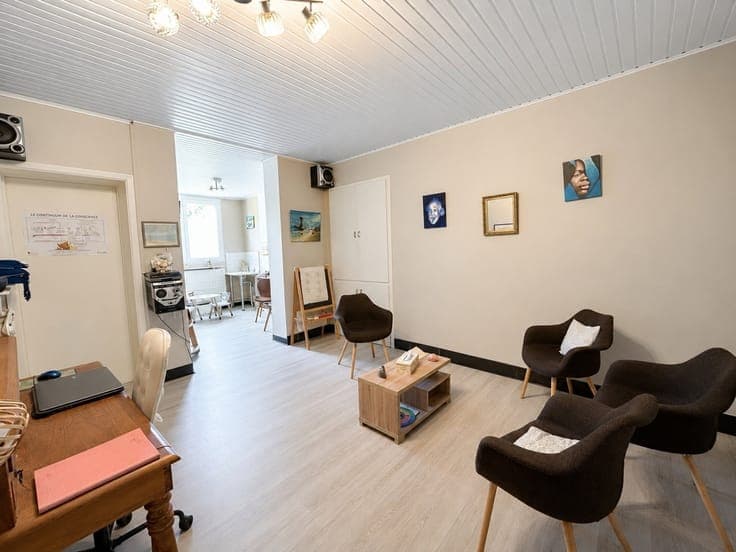
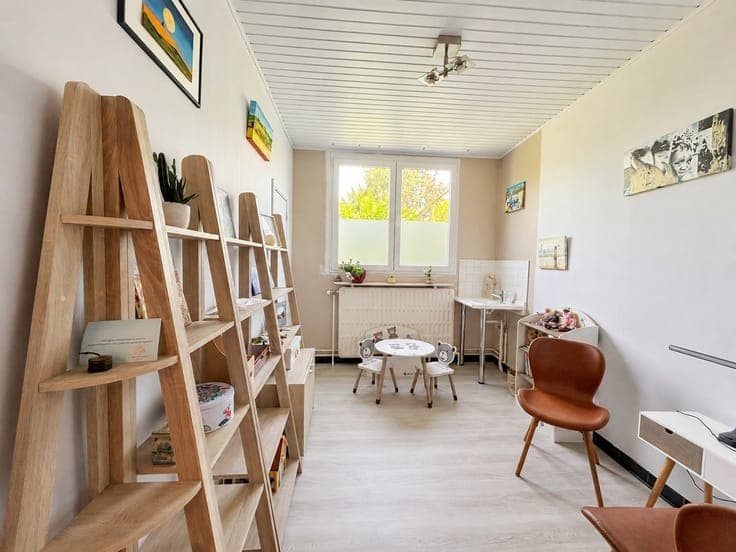
Behind its facade dating from the 1900s, this property offers approximately 330 m² of living space spread over three levels, plus basements and a convertible attic. Its generous proportions and eight bedrooms make it ideal for a large family, a business venture, or a project that combines both. The ground floor opens onto a spacious entry hall and features a fully equipped kitchen, a spacious and bright living room, and a 31 m² study with a storage closet and a half-bath. Upstairs, the eight bedrooms, two offices, and the bathroom offer numerous layout possibilities. Three of the bedrooms also have their own showers. At the rear, the 9 ares 36 ca lot and its workshop extend the living spaces. The garden is accessible without having to go through the house. Other notable features in Huy include a single-car garage and an outdoor parking space. Oil-fired central heating, recent double-glazed windows, up-to-code electrical system, two electric water heaters for domestic hot water, Energy Performance Certificate (EPC) rating E – 409 kWh/m²/year – 20260709049572. Make an offer starting at €475,000, subject to the owners’ acceptance. Complete listing and downloadable documents available at www.lesviviers.be. Translated with DeepL.com (free version)