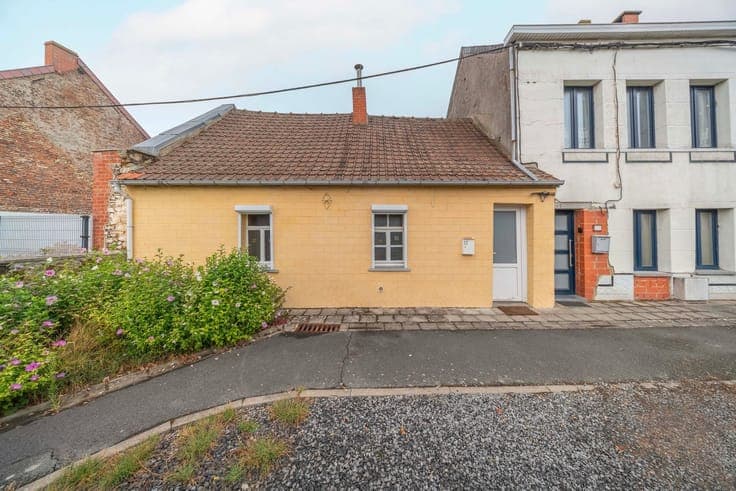
Villa 4 façades avec garage, jardin, annexes ET verger - Fai



- Bedrooms
- 3
- Bathrooms
- 1
- Toilets
- 1
- Surface area
- 194 m²
- Plot
- 3557 m²
- EPC
- G
- Parking
- 2
- Heating
- Electric
- Condition
- To renovate
- Flood zone
- Non-flood zone
Features
- Garage
- Double glazing
Description
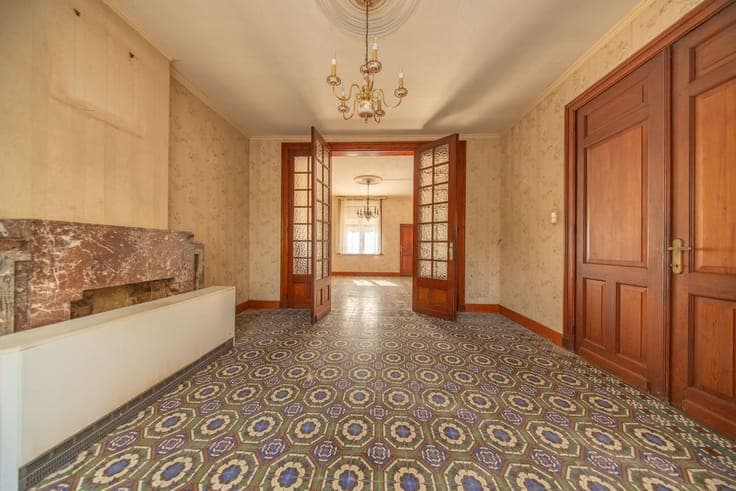
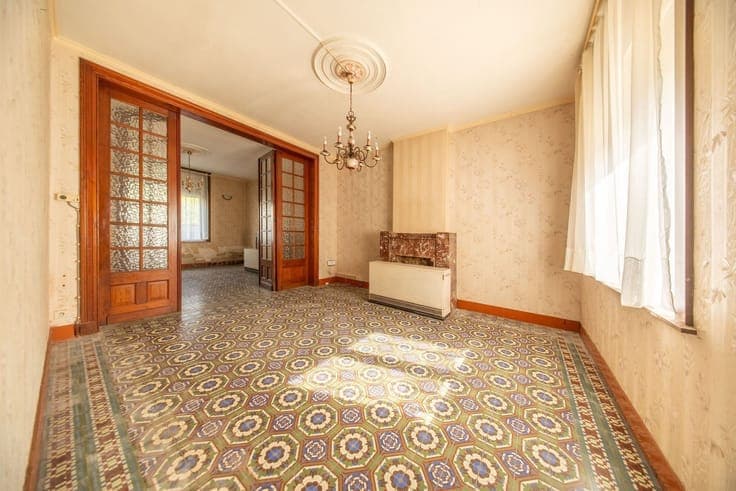
4-bedroom villa with garage, garden, and outbuildings A few kilometers from the center of Brugelette and its amenities - Energy Performance Rating: G (826 kWh/m² per year) - 20260925044268 Basement: Cellars (approx. 60 m²). Ground floor: Entry hall (approx. 13 m²), living room (approx. 18 m²) with dining area (approx. 16 m²), connecting room (approx. 14 m²), semi-equipped kitchen with cabinets (approx. 11 m²). First landing: Hallway (approx. 4 m²), bathroom with toilet (approx. 7 m²), and bedroom (approx. 16 m²). Second landing: Two bedrooms (approx. 16.5 m² and 14 m²) with an office (approx. 7 m²). Attic: Convertible (approx. 43 m²). Outdoors: Garden. Outbuildings: 3 outbuildings (approx. 12 m²/18 m²/2 m²) and a garage (approx. 34 m²). Starting at: €250,000