Exceptional villa with professional spaces, wellness area



- Bedrooms
- 8
- Bathrooms
- 1
- Surface area
- 500 m²
- Plot
- 2035 m²
- EPC
- D
- Parking
- 6
- Heating
- Pellet
- Condition
- As new
- Flood zone
- Non-flood zone
Features
- Garden
- Terrace
- Garage
- Double glazing
Description
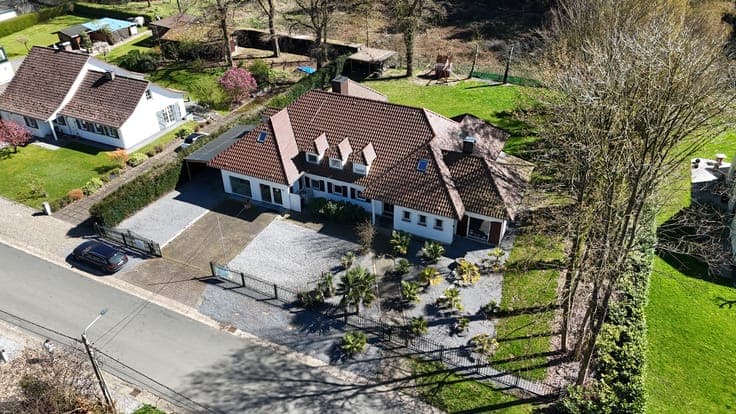
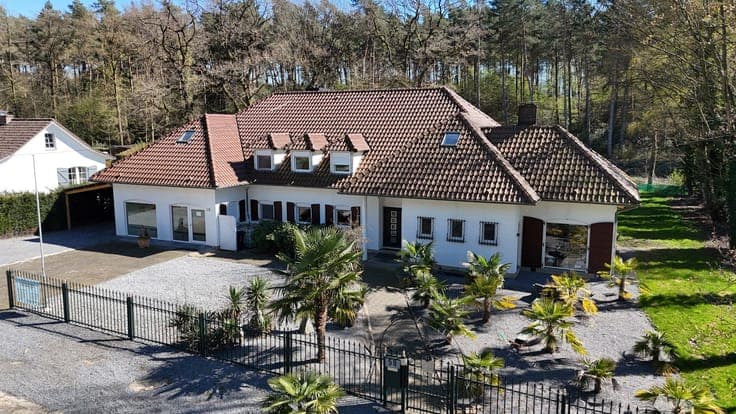
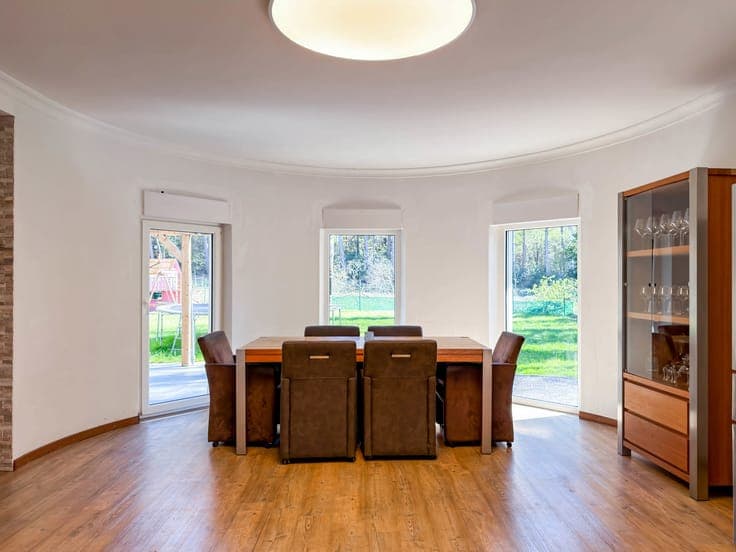
Located in an exclusive residential area of Moresnet, close to the woods and in a quiet villa district, this property stands out for its impressive volumes, versatility and complete renovation in 2018. The ground floor offers 265 m² and includes two separate professional areas, one of which is a 105 m² practice with reception and three consulting rooms, ideal for combining private and professional use. The main living area features a spacious living room with integrated home cinema and a large open-plan kitchen, with direct access to a 40 m² terrace. The property also boasts a wellness area with jacuzzi and sauna, with direct outdoor access, offering a high level of everyday comfort. Upstairs, the villa offers eight bedrooms, including a remarkable 75 m² games room and a fitness room, allowing for multiple layout possibilities. The basement provides 260 m² with a ceiling height of 3 meters, offering exceptional storage space. Technically, the villa features PVC double glazing, pellet stoves and a central pellet heating system. Outside, the property includes a carport and six parking spaces. This fully renovated villa is ideal for buyers seeking a spacious, functional and high-end property in a prime location. The information provided in this advertisement is given for informational purposes only and has no contractual value. This advertisement does not constitute a legal offer.