Detached house with surprisingly spacious layout and much p

- Bedrooms
- 3
- Bathrooms
- 1
- Surface area
- 201 m²
- Plot
- 917 m²
- EPC
- E
- Heating
- Fuel oil
- Condition
- To renovate
- Flood zone
- Non-flood zone
Features
- Double glazing
Description
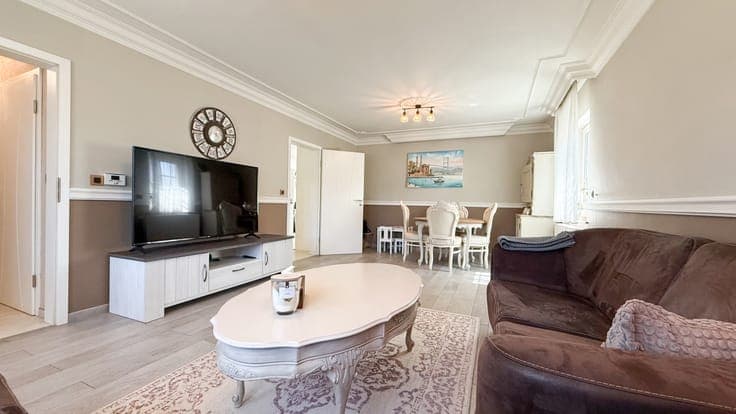
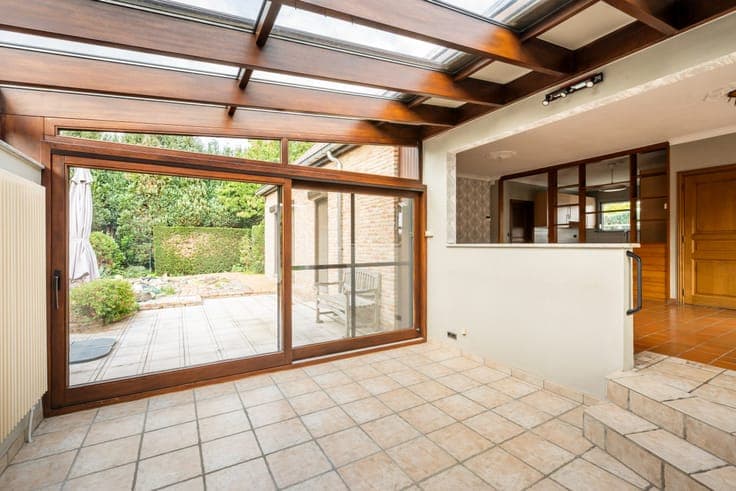
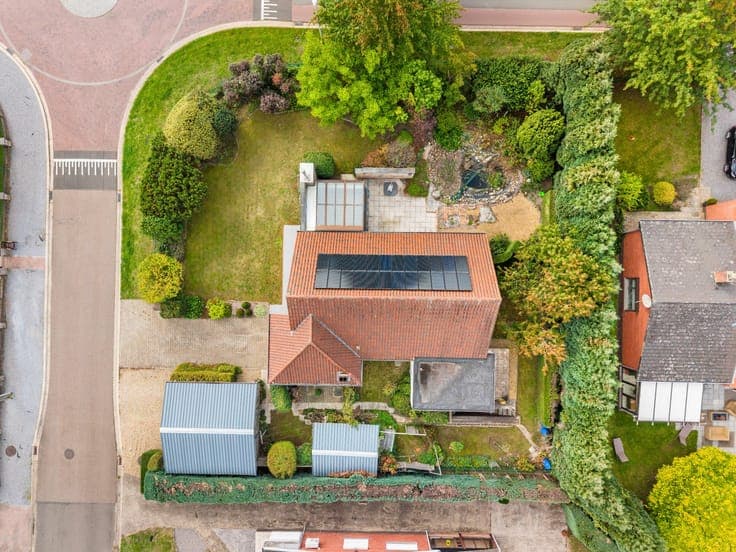
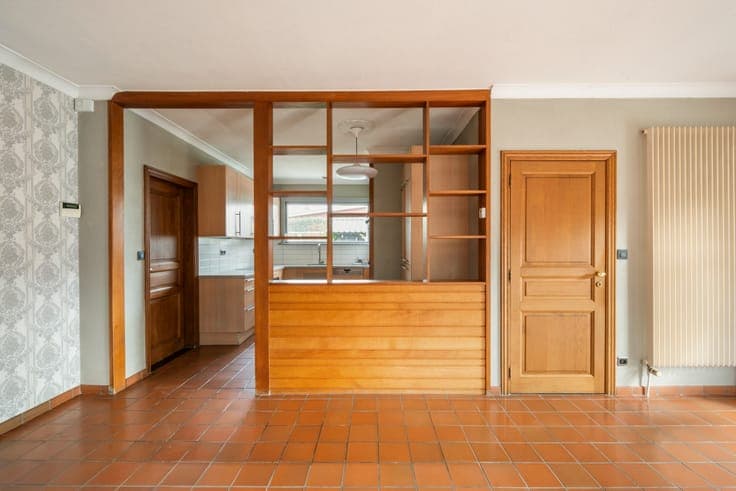
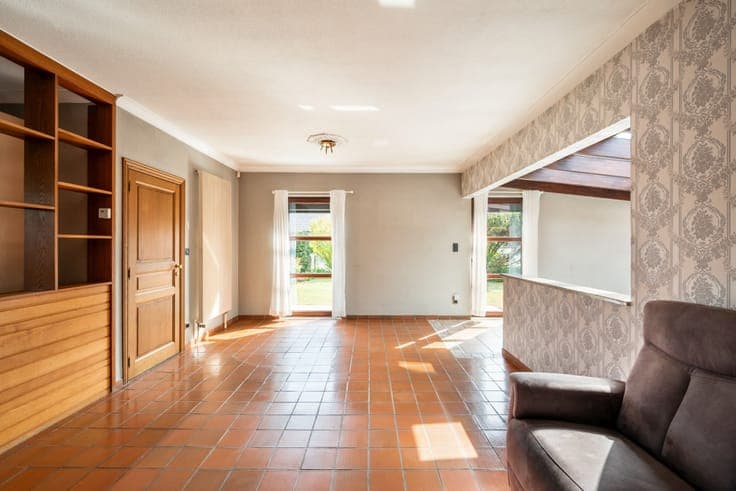
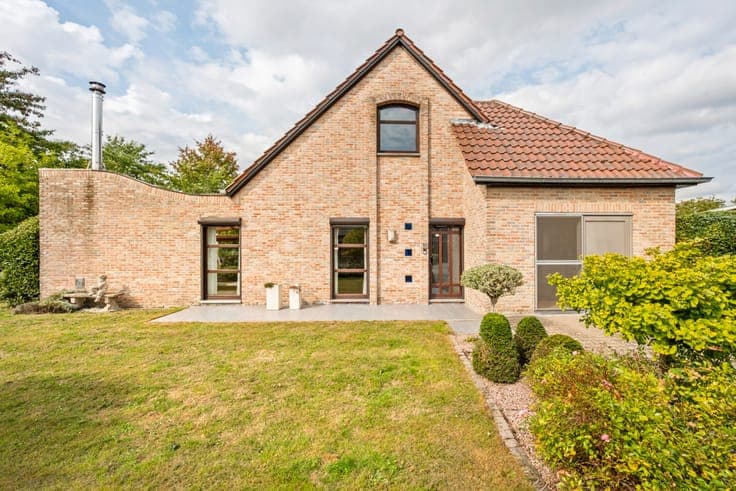
In a pleasant location in Houthalen-Helchteren, this detached house with a usable floor area of approximately 156 m² (source EPC) is situated. The house offers a surprisingly spacious layout and serves as an excellent foundation for those seeking a property with a lot of potential. The property includes an entrance hall, kitchen, dining room, spacious living room, and a separate second living area. Additionally, there are two bedrooms, a bathroom, and a practical laundry room. Furthermore, the house is partially basement, providing extra storage space and direct access to the garden. An important additional asset is the fully customizable attic space, currently accessible via the former garage. This area offers interesting possibilities for creating additional living or hobby space. The various patios/terraces ensure a pleasant connection with the outdoor space and the garden. With an EPC label E (470 kWh/m² year), the property is subject to renovation obligations and offers ample opportunities to be fully updated both energetically and aesthetically to one’s own taste. An interesting detached house with spacious living areas, a basement, an attic to be designed, and above all, a lot of potential!