Architect-designed house, 3 bedrooms, garage and garden


- Bedrooms
- 3
- Bathrooms
- 1
- Toilets
- 2
- Plot
- 337 m²
- EPC
- B
- Parking
- 1
- Heating
- Fuel oil
- Condition
- To renovate
- Flood zone
- Non-flood zone
- Available
- Immediately
Features
- Garden
- Terrace
- Garage
- Double glazing
Description
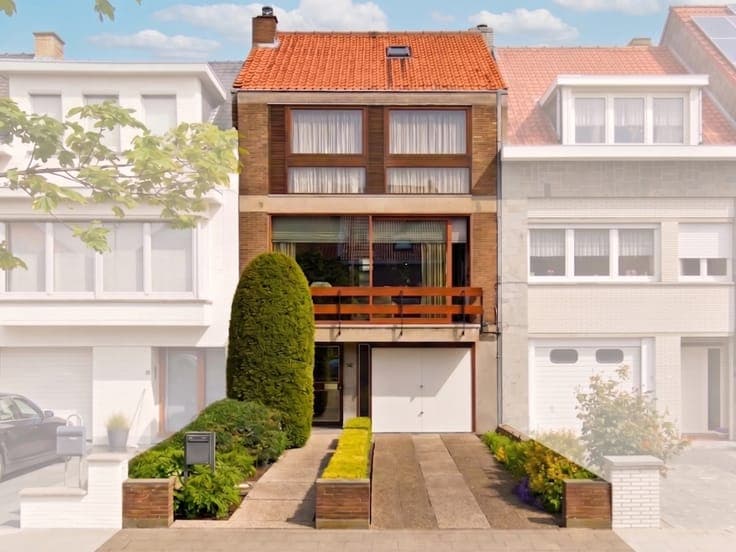
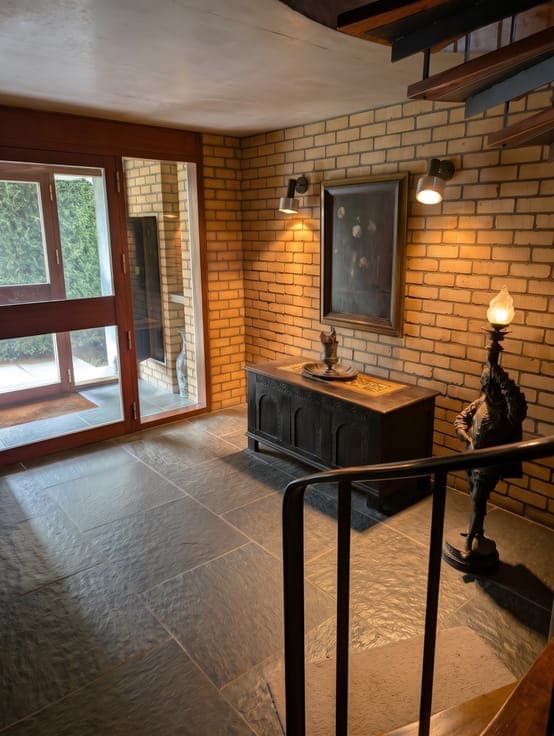
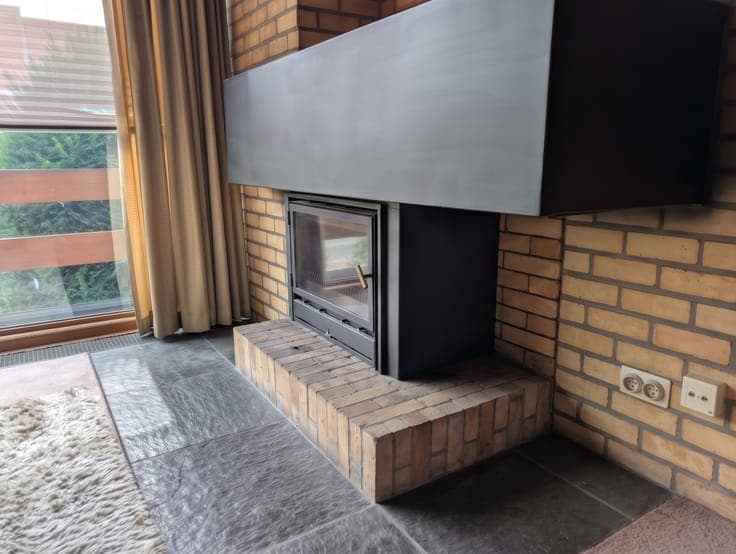
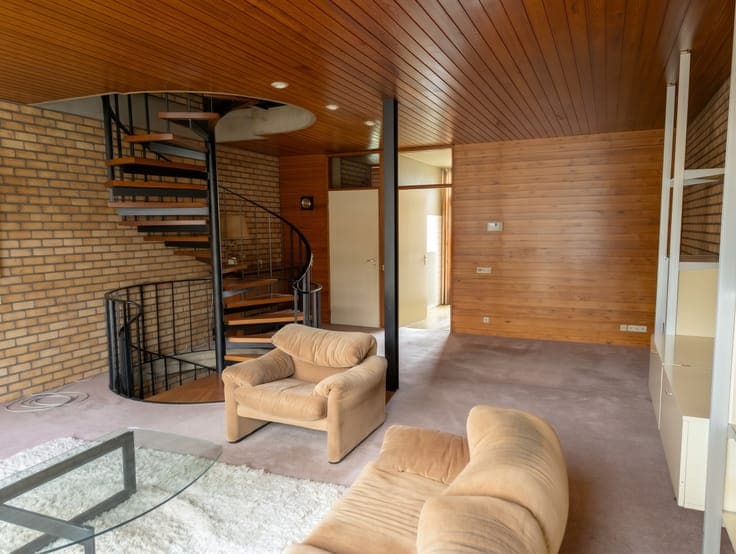
This split-level (bel-etage) house in Mariakerke was designed in 1966 by Ostend architect Marcel Molleman. Brick, wood and light define its character: exposed brickwork, timber ceilings, wide windows and a free-standing spiral staircase that opens into the living room. Layout Ground floor: entrance hall with spiral staircase, garage with driveway, and a spacious laundry and workshop with glazing to the garden. First floor: open living room of about 5.5 by 8 metres with sitting area, wood stove and front terrace. Kitchen on the garden side with a door to the outdoor stairs and the garden. Cloakroom and separate toilet. Second floor: three bedrooms with built-in wardrobes, bathroom with bathtub, separate toilet and linen room. Above that, a large attic. At the back, a deep garden with terrace, garden shed and a 5,000-litre rainwater tank. Highlights - Energy label B (190 kWh/m² per year), so no renovation obligation - 191 m² of living space on a 337 m² plot - Garage and driveway - Quiet location close to Mariakerke beach, the Maria Hendrika park, shops and public transport - Available immediately Viewing and offers Viewing day on Saturday 24 October 2026, by appointment. Offers can be submitted until Wednesday 28 October 2026, 6 pm. More photos, the original building plans and a 3D model: mariakerkelaan147.be. All certificates are available on request. Asking price: from € 349,000.