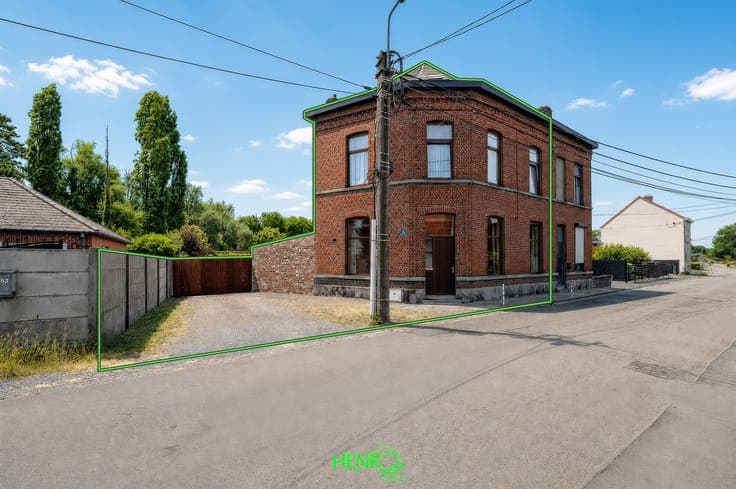
House in Kain



- Bedrooms
- 30
- Bathrooms
- 4
- Toilets
- 4
- Surface area
- 3000 m²
- Plot
- 14229 m²
- EPC
- E
- Parking
- 1
- Heating
- Pellet
- Condition
- Good
- Flood zone
- Non-flood zone
- Available
- Immediately
Features
- Garden
- Terrace
- Garage
- Double glazing
Description
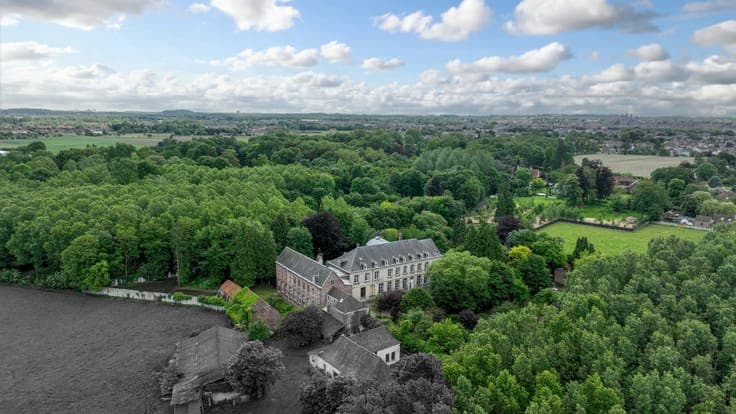
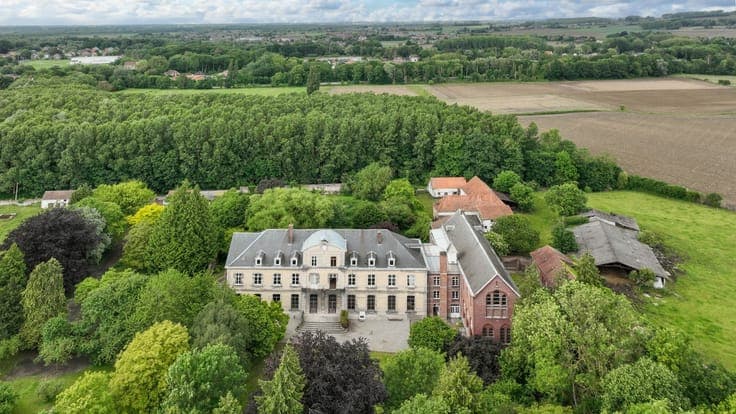
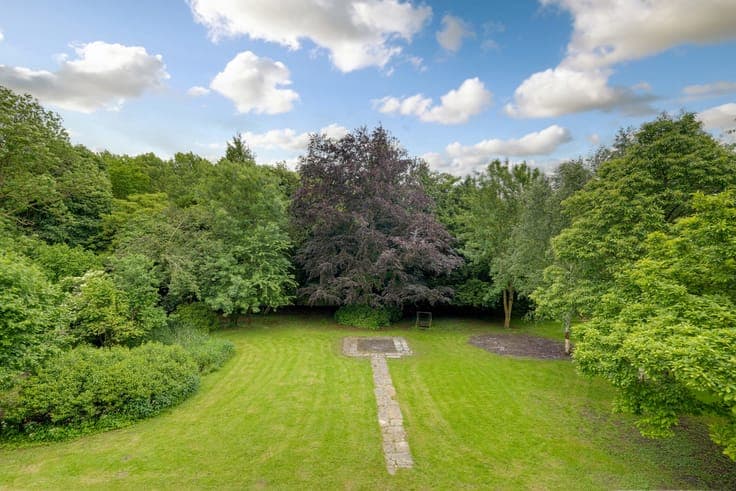
We invite you to discover this property complex with 3,000 m² of living space set in 1.5 hectares of completely walled grounds. The property comprises 2 buildings, a main building in the shape of a ‘T’ and another used as a storage area. The main building has two wings: Small wing : - A ground floor flat (living room with open-plan kitchen, 3 bedrooms, bathroom) - A flat on the 1st floor (hall, study, utility room, lounge/living room with kitchen, 5 bedrooms) - A former chapel Large wing : - Ground floor: vast vaulted hall, 4 large rooms including a kitchen with access to the cellars. - 1st floor: 12 bedrooms with shower rooms, a common room with kitchen. - 2nd floor: 11 bedrooms with shower rooms, a common room with kitchen. The property is around 2 km from Tournai train station and the town centre. The parkland, with its rare biodiversity, is dotted with exceptional trees. The site has many advantages that offer a multitude of possibilities in terms of use: Residential, flats, co-housing, grouped housing, seminar rooms, restaurants, tourist accommodation, organic farming projects, etc. Features: single and double-glazed windows, ÖkoFEN pellet boiler, rainwater tank. Advertising is non-contractual and does not constitute an offer. The owners reserve the right to decide whether or not to accept any offer(s) submitted for their property.