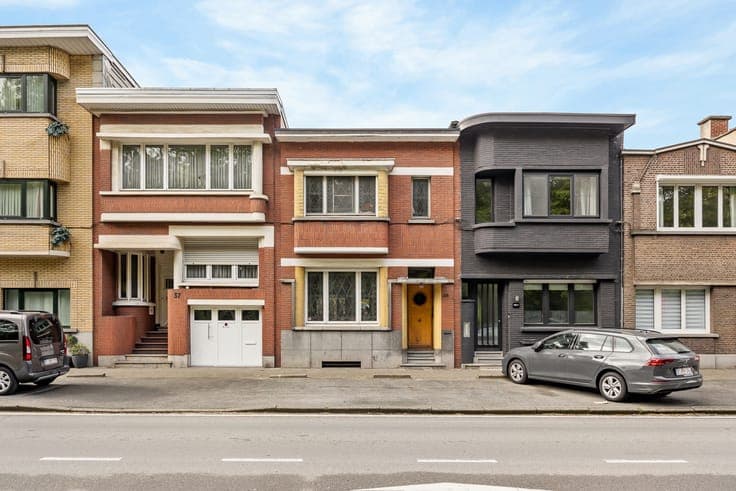
House


- Bedrooms
- 4
- Bathrooms
- 2
- Surface area
- 217 m²
- Plot
- 315 m²
- EPC
- A
- Parking
- 1
- Heating
- Gas
- Condition
- Just renovated
- Flood zone
- Non-flood zone
Features
- Garden
- Terrace
- Garage
- Double glazing
Description
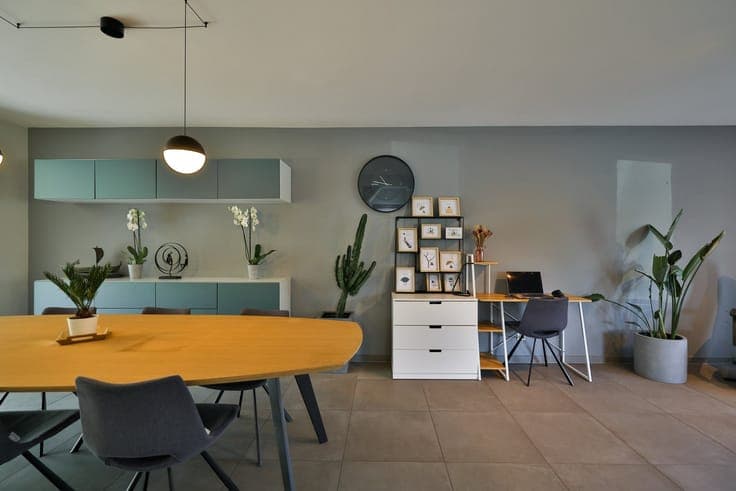
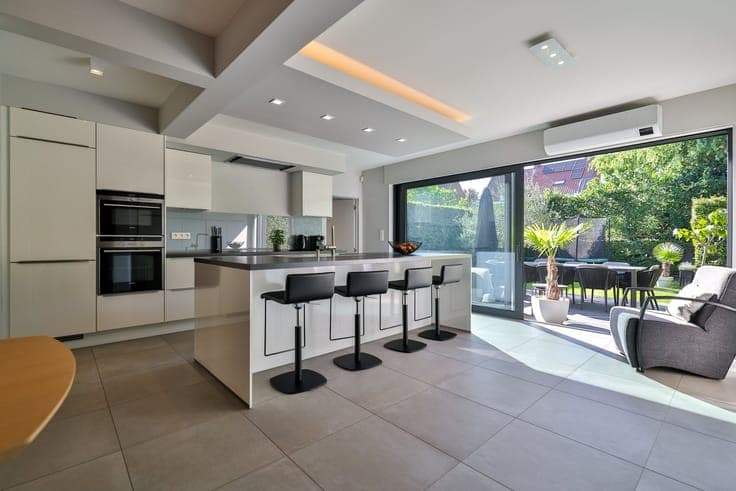
Viewing on Saturday, October 10, 2026! Viewings by appointment only! Bids accepted until Tuesday, October 13, 2026, at 6:00 p.m.! Register by calling 03 449 42 41 or emailing [email protected] In a central location, situated in the sought-after Hof Van Riethwijk neighborhood in Mortsel, we are offering this fully renovated and energy-efficient 4-bedroom family home (A-label). The owners of this home have placed a strong emphasis on contemporary living combined with energy efficiency. The home is located in close proximity to public transportation, shops, schools, hospitals, and more. Everything you could possibly want is right in the immediate vicinity. Behind the home is a sunny, southwest-facing garden with a spacious terrace (36 m²). The lot measures 315 m². In front of the home is a driveway that can accommodate several cars. There is also a renovated garage with a charging station. The house itself was built in 1962–1963 and was thoroughly renovated after 2013. It features double-glazed windows with aluminum frames throughout, and the central heating system runs on gas (condensing boiler). The electrical system has been updated, and a compliance certificate will be provided upon closing. A beautiful addition has been built at the rear. In 2022, the facade cladding was completely removed, and additional insulation plus new facade cladding were installed. The second floor was also thoroughly renovated. The roof has been completely replaced and insulated, and the dormers have been fully renovated. Thirteen solar panels were also installed. Air conditioning is provided throughout the home. All of this results in an EPC with an A rating (67 kWh/m² per year). There is also a security system, and electric roller shutters are installed throughout.