house


- Bedrooms
- 2
- Bathrooms
- 2
- Toilets
- 2
- Surface area
- 156 m²
- Plot
- 356 m²
- EPC
- D
- Parking
- 1
- Heating
- Gas
- Condition
- Just renovated
- Flood zone
- Non-flood zone
Features
- Terrace
- Garage
- Double glazing
Description
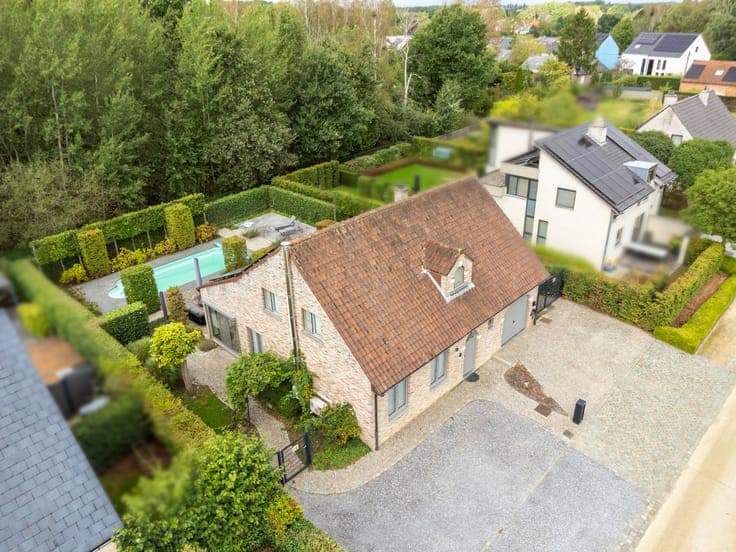
Renovated home with 2 bedrooms, 2 bathrooms, and a garden in Begijnendijk This renovated home in Begijnendijk has a living area of 156 m² and is situated on a lot of 358 m². The home offers a practical layout, pleasant living spaces, and additional potential thanks to the attic. The ground floor features a spacious and bright living area with a sitting and dining area. Adjacent to this is the fully equipped kitchen. The ground floor also includes a first bathroom and practical storage and laundry facilities. The first floor features two full-sized bedrooms and a second bathroom. A fixed staircase leads to the attic. This space offers the potential to be converted into, among other things, a third bedroom, an office, or a hobby room. At the rear is a well-maintained garden with a patio, offering plenty of space to relax or dine outdoors. The garden shed provides additional storage space. The home has already been renovated and is heated by a natural gas condensing boiler. Thanks to the combination of two bathrooms, a spacious living area, a pleasant outdoor space, and the potential for expansion in the attic, this home offers a high level of comfort and versatility. Key Features ·Renovated home ·2 bedrooms with the potential for a 3rd bedroom ·2 bathrooms, one of which is on the ground floor ·Attic accessible via a fixed staircase ·Cozy garden with a garden shed