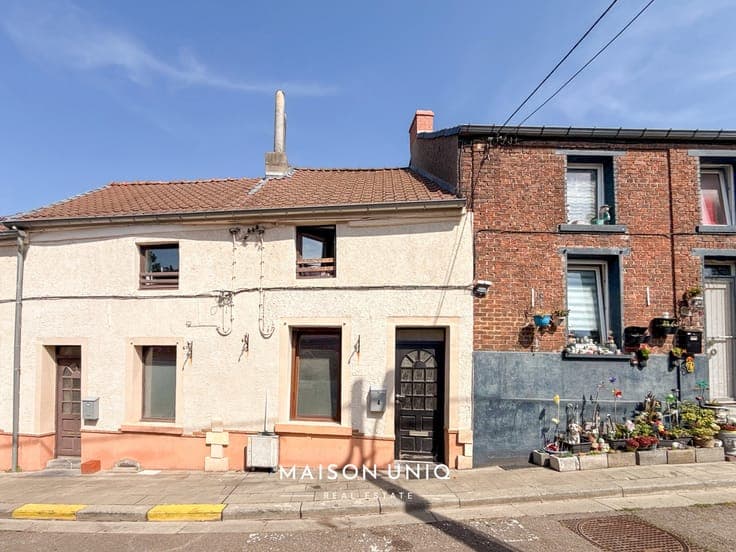
Villa


- Bedrooms
- 3
- Bathrooms
- 1
- Toilets
- 2
- Surface area
- 146 m²
- Plot
- 848 m²
- EPC
- D
- Parking
- 3
- Heating
- Fuel oil
- Condition
- Good
- Flood zone
- Non-flood zone
Features
- Garden
- Terrace
- Garage
- Double glazing
Description
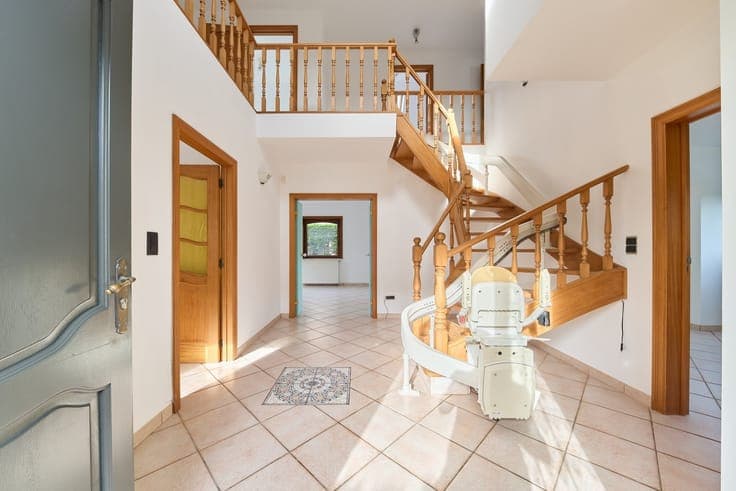
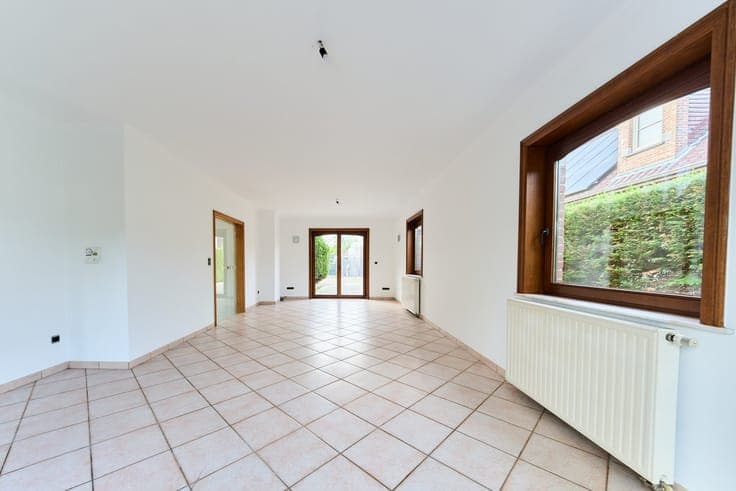
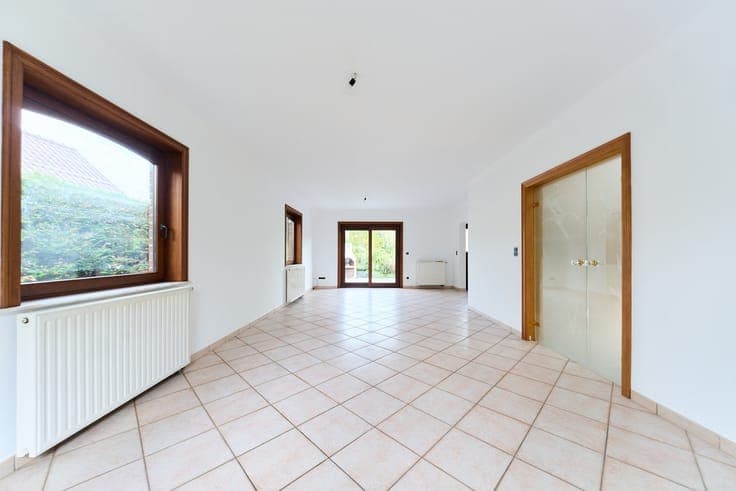
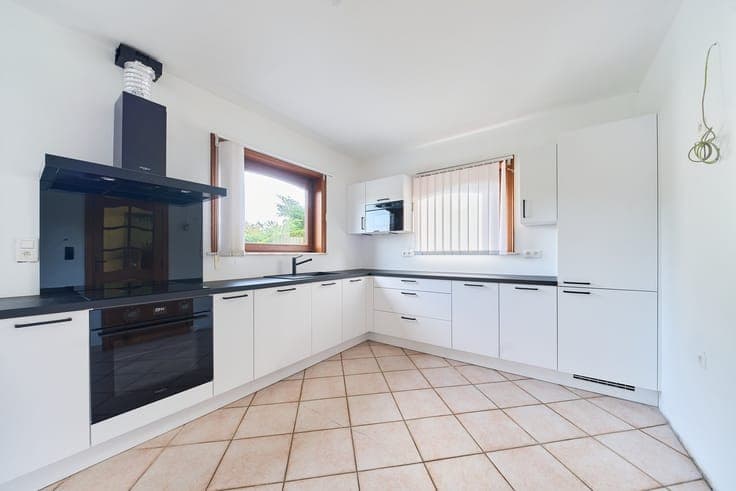
INFO SCHEDULE A TOUR with Mario Vattiato at 0494/26.04.34 (or at [email protected]). Located on a street close to all amenities, this villa will charm you with its spacious rooms. The ground floor is laid out as follows: An entryway leading to a separate half-bath, a magnificent, bright living room, a fully equipped kitchen (installed in 2026), a laundry room, a shower room, and a garage that can accommodate two vehicles. On the first floor: a large hallway leading to three beautiful bedrooms, a room that could serve as a walk-in closet or office, and a bathroom. Outside: at the front of the house, a beautiful curb-side area offering several parking spaces; at the back, a large, fully tiled terrace opening onto a garden. The basement of this villa is fully tiled and offers the possibility of creating an additional 99 m² of living space. (ENERGY PERFORMANCE: PEB: 20260918006465 – PEB Rating: D – E spec: 297 kWh/m²/year – Total Energy Consumption: 61,594 kWh/year). Make an offer starting at €465,000. (The information published on this site is for informational purposes only and is not binding; the owners reserve the right to accept the offer of their choice).