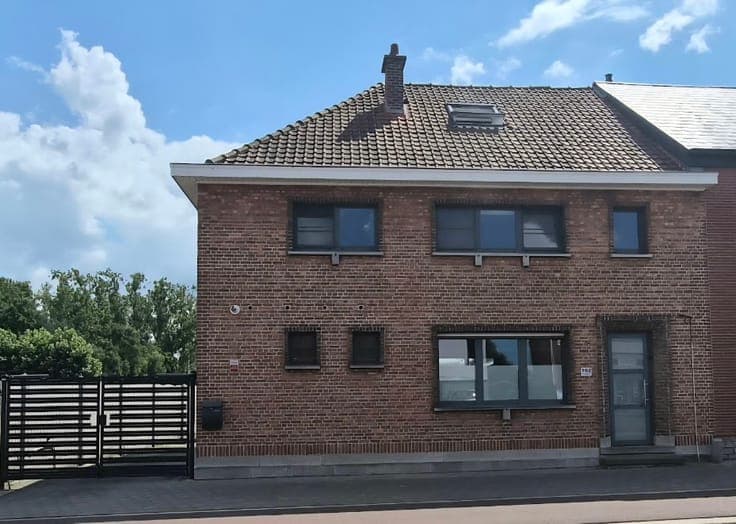
House


- Bedrooms
- 3
- Bathrooms
- 1
- Toilets
- 2
- Surface area
- 255 m²
- Plot
- 3026 m²
- EPC
- F
- Parking
- 2
- Heating
- Fuel oil
- Condition
- To renovate
- Flood zone
- Non-flood zone
Features
- Terrace
- Garage
- Double glazing
Description
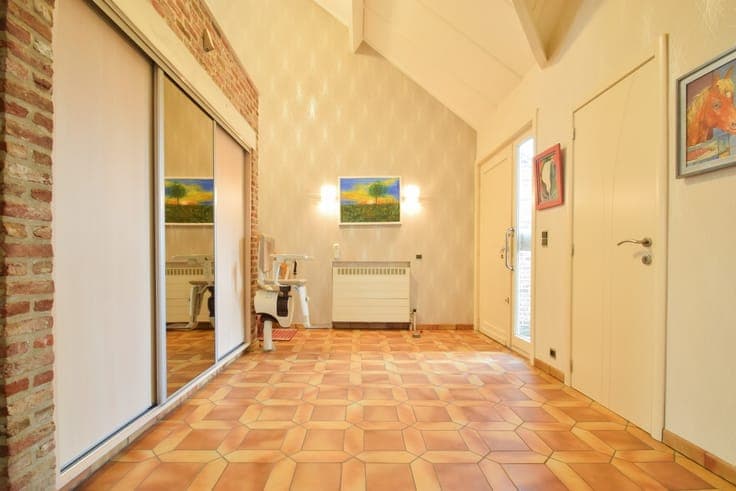
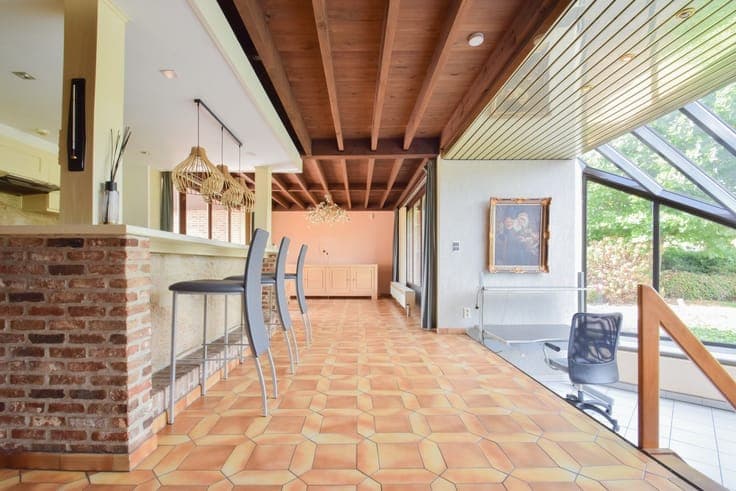
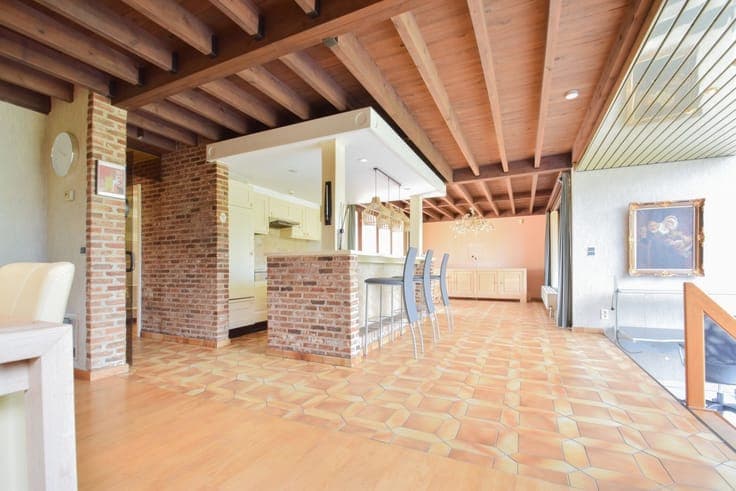
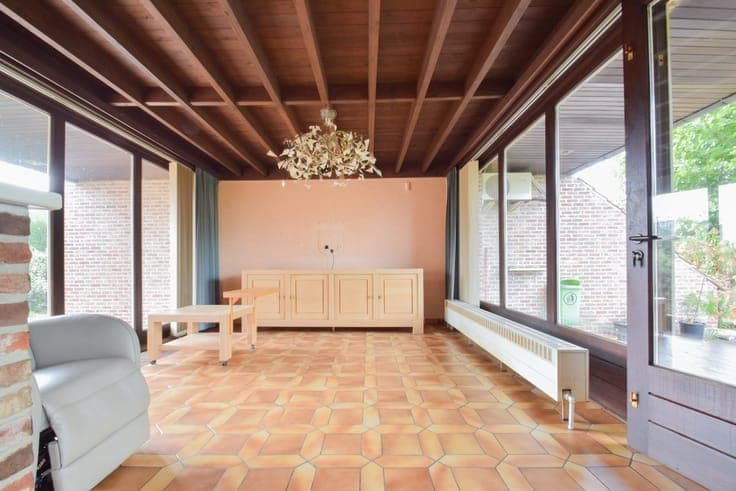
This well-maintained home, in need of some updating, has a living area of 255 m² and is situated on a lot of 30 a 26 ca near shops, schools, public transportation, and major thoroughfares. The layout is as follows: on the ground floor, there is a spacious entry hall (14.7 m²) with a built-in coat closet, a guest restroom with a sink (1.7 x 0.8 m), a living room with an open kitchen (total area: 58 m²) equipped with an induction cooktop, range hood, oven, refrigerator, dishwasher, single sink, and a dining island for 4 people, as well as a sunken seating area (3.5 x 4.4 m) fitted with a sunshade. There is also a storage room (2 x 2.7 m), a bathroom (2.7 x 2.5 m) equipped with a walk-in shower, double sink, and a towel warmer, as well as an indoor garage (6.9 x 7 m) with an attic level featuring 2 automatic doors, lighting, electricity, a connection for a washing machine, space for a dryer, and a sink. On the first floor, there is a spacious landing (22 m²), a half-bath with a hand-washing sink (2.6 x 1.5 m), two bedrooms (3.4 x 4.7 m; 4.6 x 6.2 m) with vinyl flooring and the potential to create a third bedroom, and a storage room (2.8 x 3.1 m). There is also a fenced-in yard with a hot tub, two patios (4.6 x 4.5 m; 4.5 x 2.4 m), the first of which has a water spigot and both of which have electricity and lighting, as well as a garden shed (1.7 x 8.3 m). In addition, the meadow behind the property is also part of this lot, which offers opportunities for keeping animals. Oil-fired central heating | manual roller shutters | alarm system with sensors | septic tank. Would you like to view this property? Feel free to stop by during our OPEN HOUSE on XXX, by appointment only. 015 711 000 - [email protected]