ARLON CENTER–5-bedroom house with garden, cellar and garages

- Bedrooms
- 5
- Bathrooms
- 2
- Toilets
- 3
- Surface area
- 185 m²
- Plot
- 455 m²
- EPC
- B
- Parking
- 2
- Heating
- Fuel oil
- Condition
- Good
- Flood zone
- Non-flood zone
- Available
- At signing of the deed
Features
- Garden
- Terrace
- Garage
- Double glazing
Description
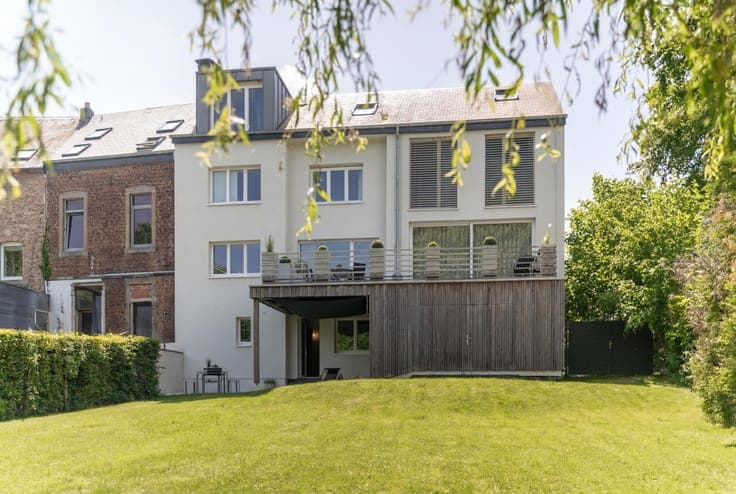
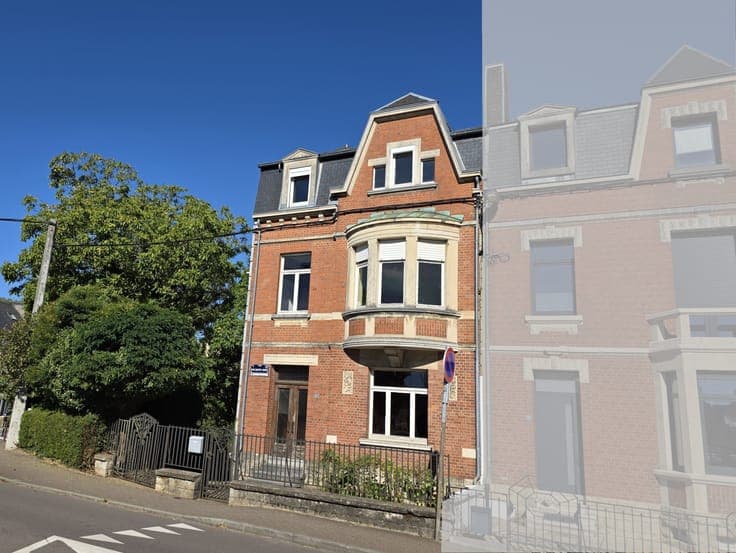
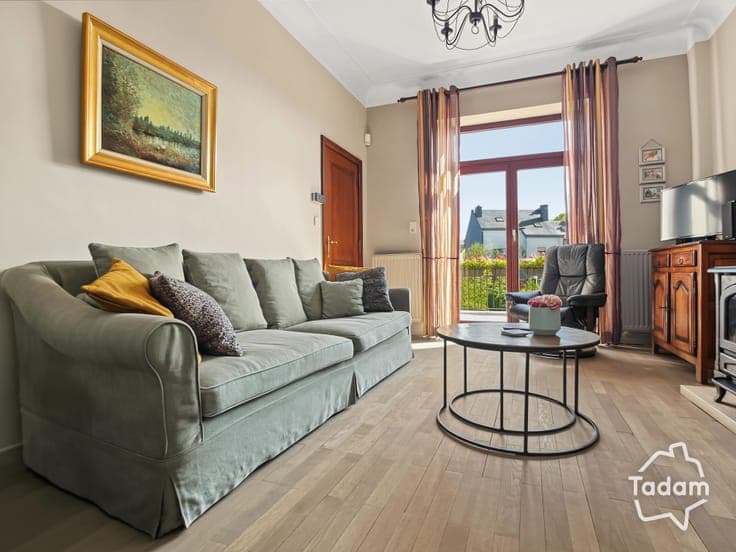
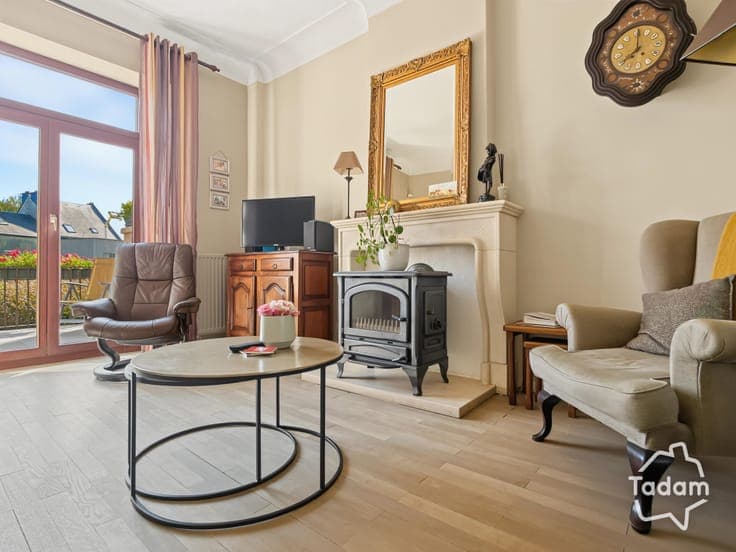
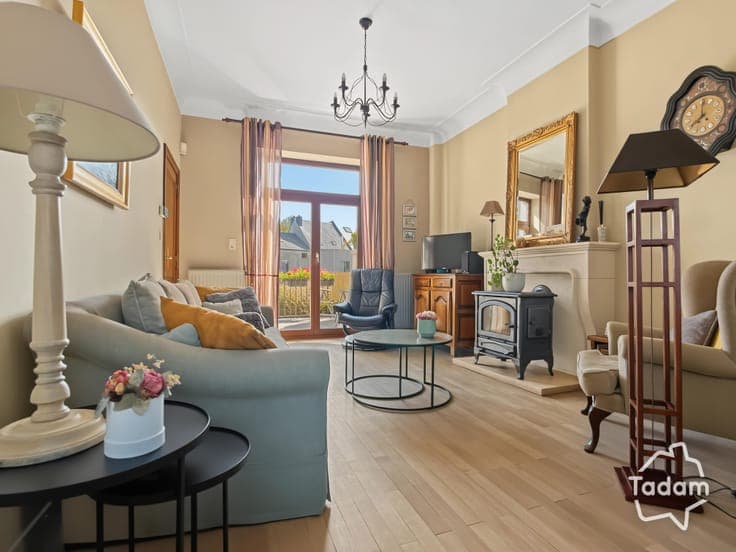
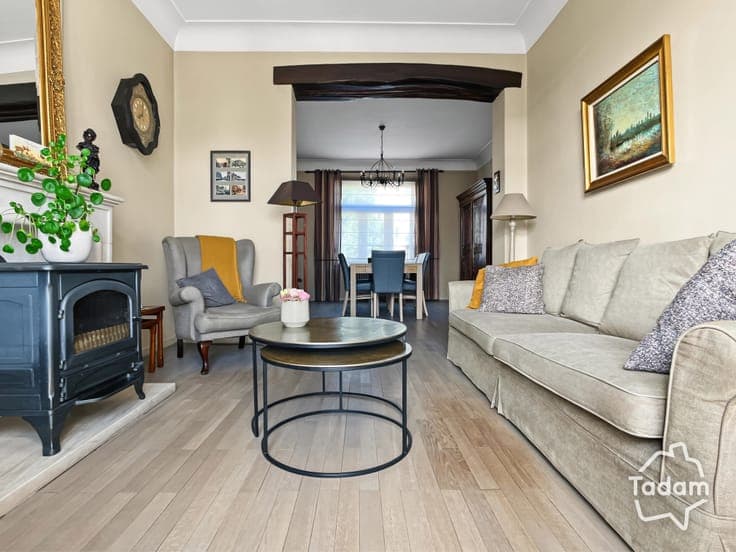
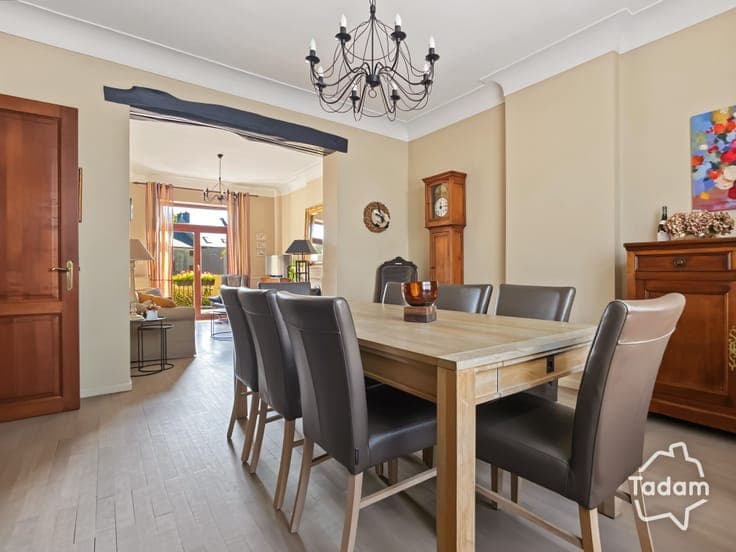
TADAM immobilière is pleased to offer for sale this beautiful townhouse, ideally situated in a quiet, residential neighbourhood in Arlon town centre, within easy reach of shops, schools, the railway station and major roads. Set on a plot of 4.55 ares, this property charms with its spacious rooms, high ceilings and abundance of natural light, thanks in particular to its south-facing rear aspect. Perfectly maintained and ready to move into, it has benefited from numerous improvements over the years. With a living area of approximately 185 m² spread over four levels, it comprises, on the ground floor, a spacious entrance hall, a dining room opening onto a living room to form a living space of over 35 m², as well as a fitted kitchen with a dining area and access to the terrace. A separate toilet completes this level. The 15 m² south-facing terrace is accessible from the kitchen and living room and leads via a flight of stairs down to the garden. The first floor has three bedrooms and a bathroom with a bath, which was partially renovated in 2024. The second floor comprises two bedrooms – one with a small loft for storage and the other with bespoke fitted wardrobes – as well as a shower room with a toilet, fitted in 2017. The basement comprises a cellar, a utility room and a boiler room with direct access to the garden. The first floor comprises three bedrooms and a bathroom with a bath, which was partially renovated in 2024. The second floor comprises two bedrooms – one with a small loft for storage and the other with bespoke fitted wardrobes – as well as a shower room with a toilet, fitted in 2017. The basement comprises a cellar, a utility room and a boiler room with direct access to the garden. The house has an excellent PEB B rating, ensuring low running costs. The natural slate roof, dating from 2005, is insulated with 35 cm of mineral wool. Heating and hot water are provided by an oil-fired boiler. A major renovation was carried out in 1988, since supplemented by various improvements: external joinery, kitchen, front door, fitting out of the second floor, fitted wardrobes, blinds, rear façade, terrace, etc. The garden, formed by the merger of two building plots, is not directly overlooked and offers potential for subdivision. A double garage with storage space, accessible from Rue Sonnetty or the garden, can be separated from the main plot to create a building plot with street frontage.