Architect-designed home by Bart Bomans
- Bedrooms
- 2
- Bathrooms
- 2
- Surface area
- 195 m²
- Plot
- 2547 m²
- EPC
- C
- Parking
- 1
- Heating
- Gas
- Condition
- As new
- Flood zone
- Non-flood zone
- Available
- At signing of the deed
Features
- Garage
- Double glazing
Description
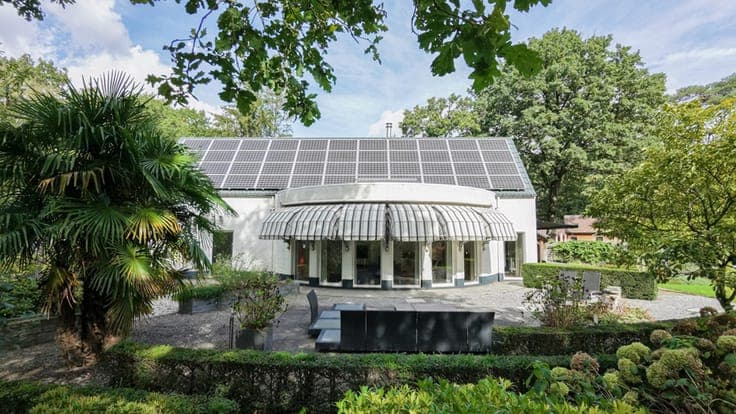
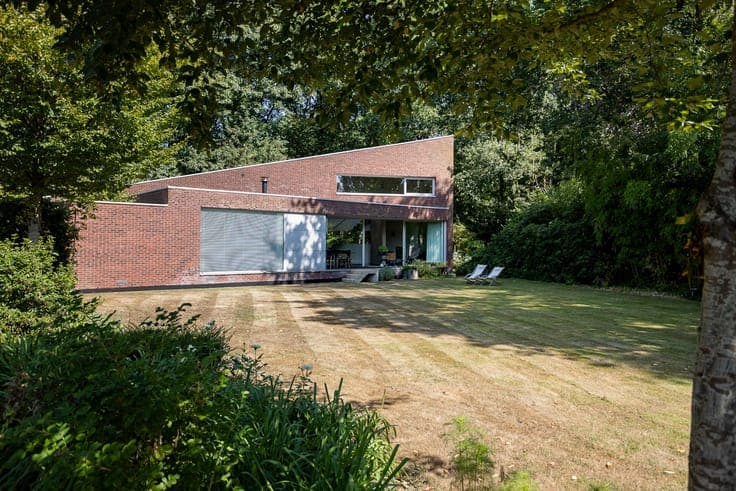
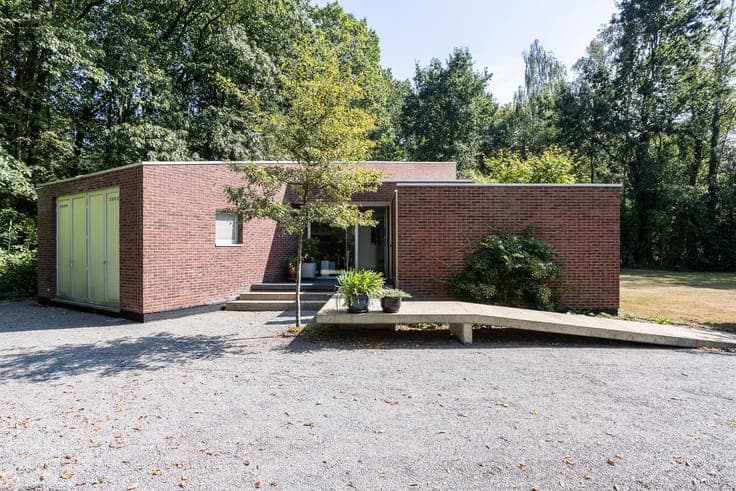
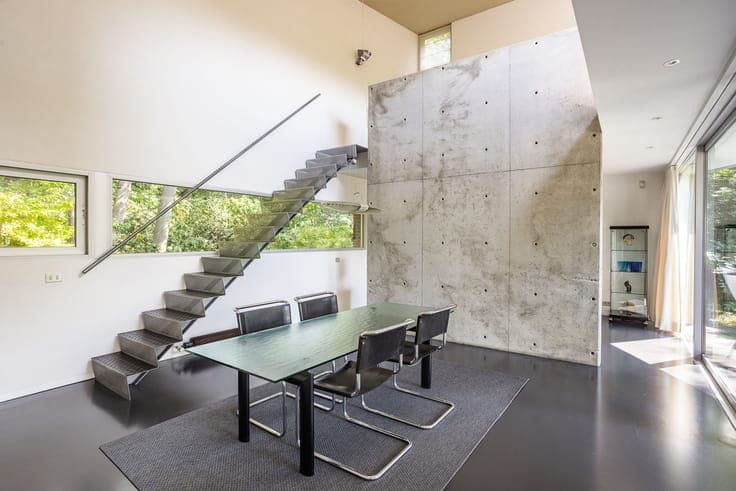
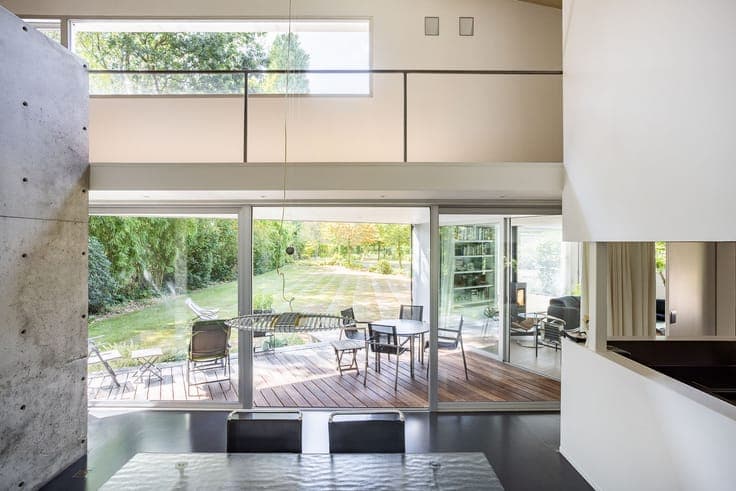
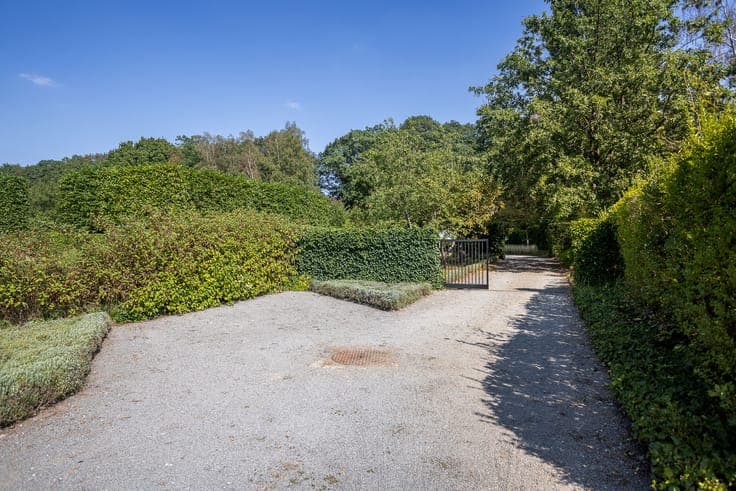
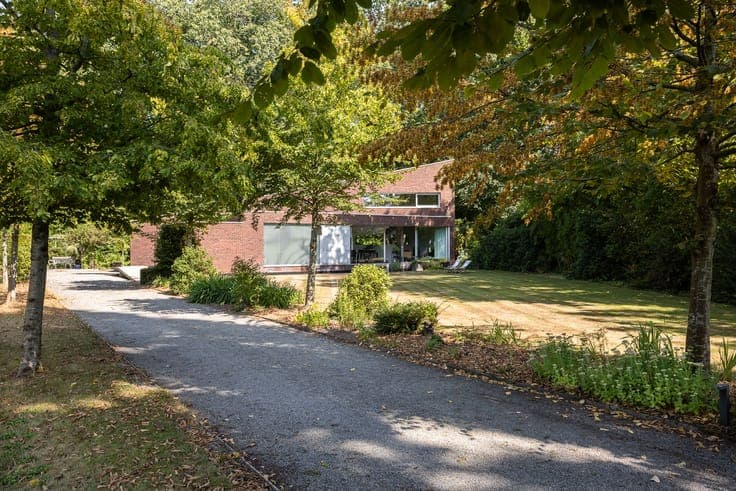
This remarkable Architect-designed Home was created by Bart Bomans of MYS&BOMANS for his own parents. A highly personal commission that resulted in a timeless residence where architecture, interior and landscape form one coherent whole. Bomans took the existing qualities of the site as his starting point: a historic tree-lined avenue, a stream bordered by pollard willows, an open lawn and mature greenery. Two rectangular volumes, positioned at an angle of approximately 25 degrees, respond to the geometry of the plot and open towards the garden in different ways. A transparent, wedge-shaped entrance connects both volumes. Inside, carefully considered sightlines, a void above the dining room and precisely positioned windows maintain a constant dialogue with the landscape. A freestanding cast-concrete wall and sculptural folded-metal staircase give the interior a powerful architectural identity. Oak, bespoke cherrywood joinery and an anthracite poured floor add warmth and refinement. Outside, the patio, garden and covered terrace become natural extensions of the living spaces. The covered terrace forms the true heart of the house: a sheltered place surrounded by greenery. An authentic Architect-designed Home in which Bart Bomans’ vision can be experienced in every detail, bringing landscape, materials and space together in one distinctive architectural composition.