House



- Bedrooms
- 2
- Bathrooms
- 1
- Toilets
- 1
- Surface area
- 278 m²
- Plot
- 1060 m²
- EPC
- E
- Heating
- Gas
- Flood zone
- Non-flood zone
Features
- Terrace
- Double glazing
Description
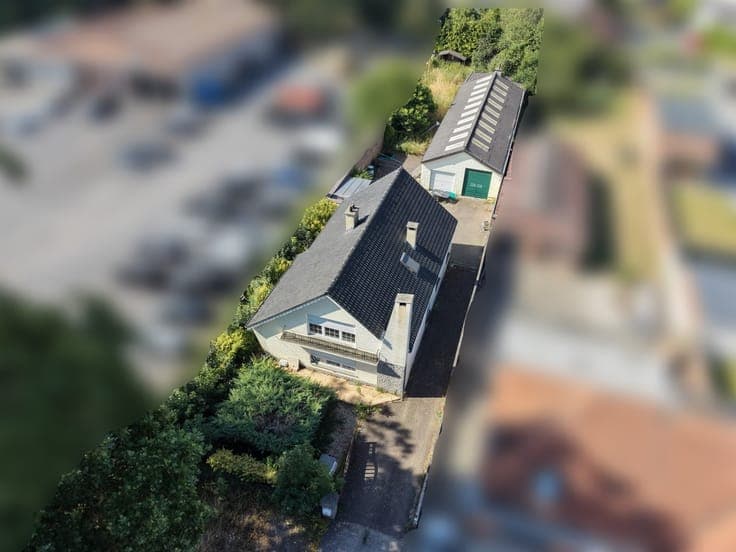
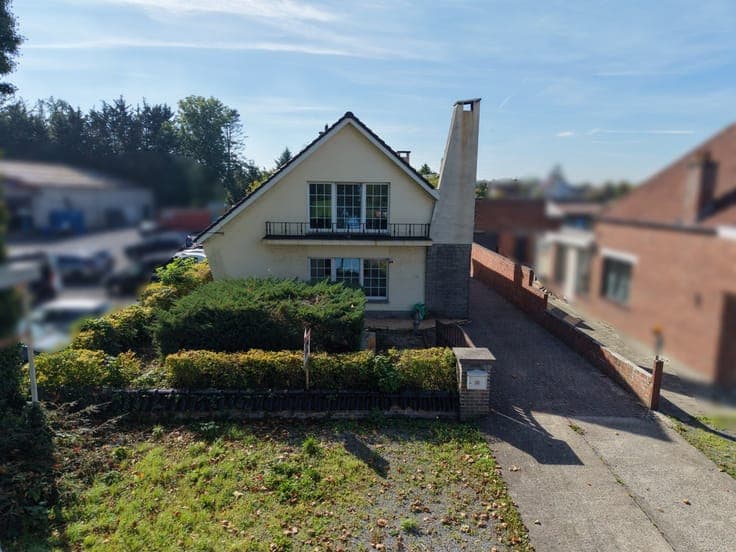
A semi-single-story house with a warehouse of approximately 152 m² on a lot of 10 ares and 60 centiares. This property, which requires partial renovation and offers a living area of approximately 278 m², includes an entryway, a 34 m² living room with a wood-burning fireplace, a 13.25 m² kitchen, a 6.20 m² laundry room, a 6 m² bathroom, a separate toilet, 2 bedrooms (11.50 and 15.25 m²), a sunroom, and approximately 56 m² of basement space. The upper floor, which requires complete renovation following a fire, includes a hallway leading to the bedrooms and space for 3 potential bedrooms (14.30, 25, and 27 m²). Pleasant southwest-facing terrace at the rear + enclosed garden. Ideal for a self-employed individual needing outbuildings! Asking price: €245,000 (Make an offer). Property tax: €1,321. Technical specifications: Interlocking tile roof. Eternit roofing on the shed. Two-rate electricity. Weishaupt boiler running on city gas. Rainwater tank with pressure pump. Double-glazed PVC windows. Concrete intermediate structure.
