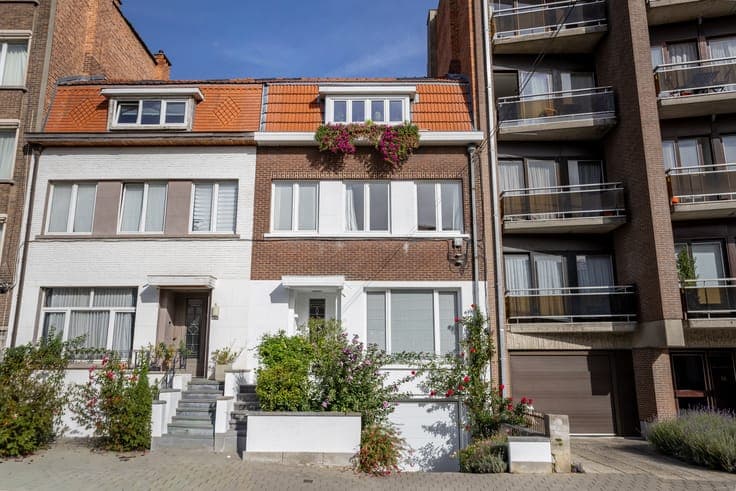
4 Bedroom townhouse, Avenue Michel-Ange

- Bedrooms
- 4
- Bathrooms
- 2
- Toilets
- 2
- Surface area
- 220 m²
- Plot
- 194 m²
- EPC
- D
- Heating
- Gas
- Flood zone
- Non-flood zone
- Available
- At signing of the deed
Features
- Garden
Description
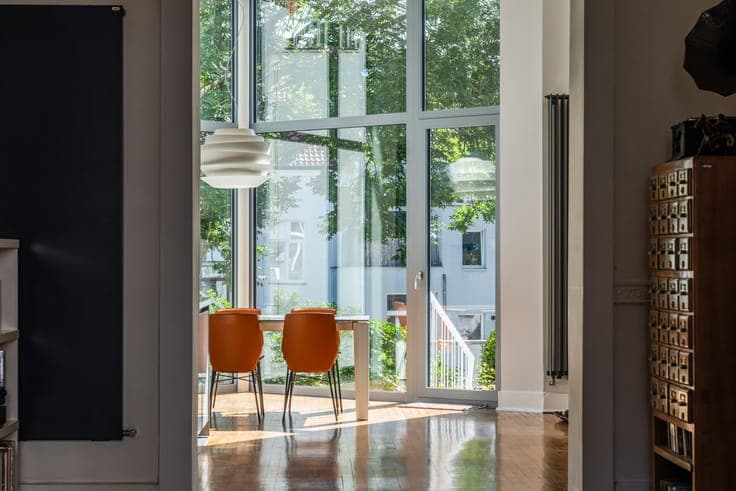
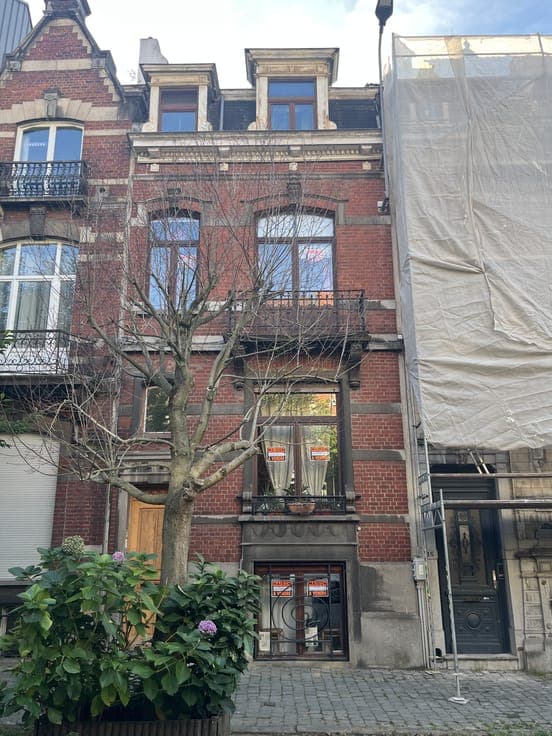
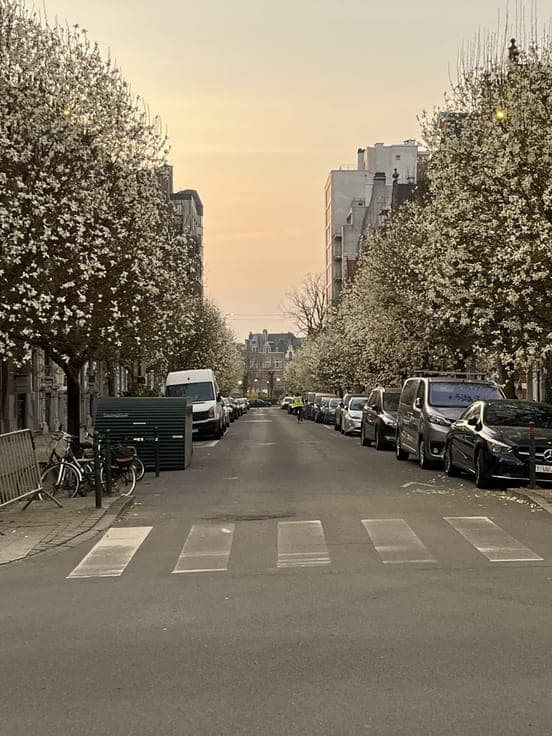
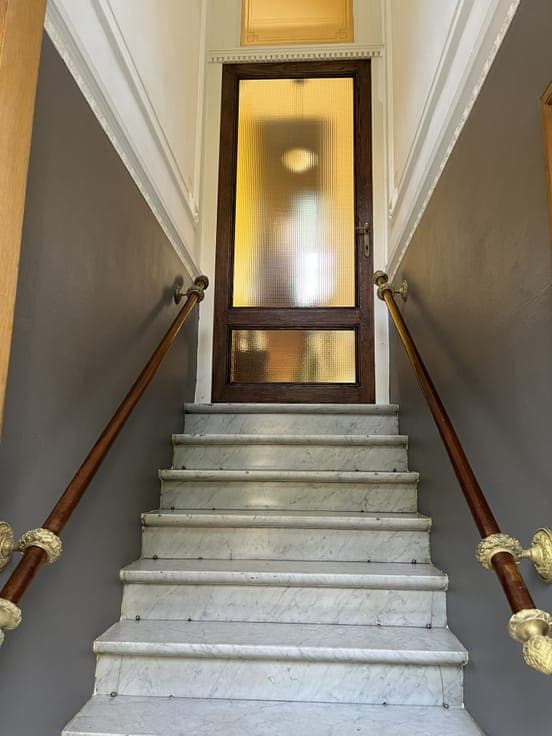
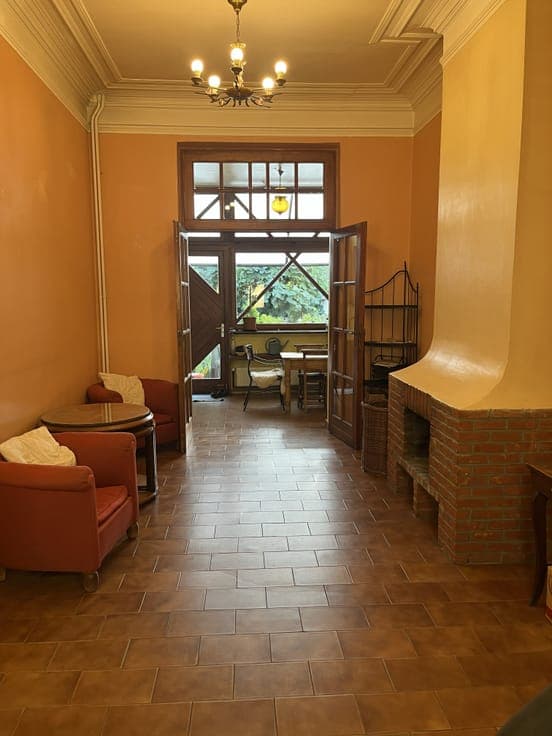
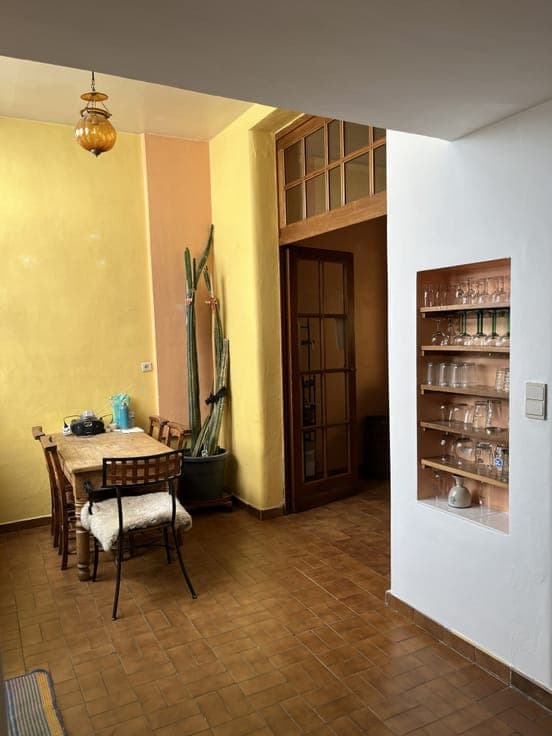
Built at the end of the 19th century and ideally located just a short walk from Rond-point Schuman and Parc du Cinquantenaire, this 220 m² bourgeois townhouse combines old-world charm with modern comfort. Enlisted as a classified building at the ‘Patrimoine de Bruxelles’, the house retains its original features while incorporating modern features such as double-glazed windows and central heating provided by a gas condensing boiler. The PEB rating is D-, but can easily be improved with minor adjustments. On the raised ground floor, there is a spacious 35m² living room area, flooded with light by large windows. High moulded ceilings and the fireplace create a welcoming and cosy atmosphere. Adjacent to it, is a bright dining area and kitchen. From the dining room, a staircase leads to a pleasant terrace overlooking a sunny, quiet, 90 m² leafy garden. At the end of it is a spacious brick wall shed. Designed for practical family living, the house offers a well-planned layout. The upper floors contain four bedrooms and two bathrooms. On the first floor one of the bedrooms has a veranda overlooking the gardens. On the top floor, the large attic has been converted into one of the bedrooms with a mezzanine. The basement is composed of two spacious rooms, a laundry room, a bathroom and a large storage area. Exceptionally quiet, bright and full of character, this house provides a highly pleasant lifestyle in a centrally located, very accessible, sought-after neighbourhood. House features: Basement: two spacious rooms, laundry area, toilet and spacious storage areas. Street level: Entrance. Raised ground floor: large living room, dining area, kitchen and toilet and access to the garden. Intermediate floor: bright bathroom with bathtub, shower, sink, toilet and bidet. First floor: two spacious bedrooms (± 28 et 15 m²), one of which with a veranda. Second floor: two bedrooms one of which with a mezzanine, a bathroom with a large shower, sink and toilet.