Architect-designed villa with spa in Rixensart


- Bedrooms
- 4
- Bathrooms
- 3
- Surface area
- 355 m²
- Plot
- 4763 m²
- EPC
- C
- Parking
- 2
- Heating
- Gas
- Condition
- Good
- Available
- At signing of the deed
Features
- Garage
- Swimming pool
Description
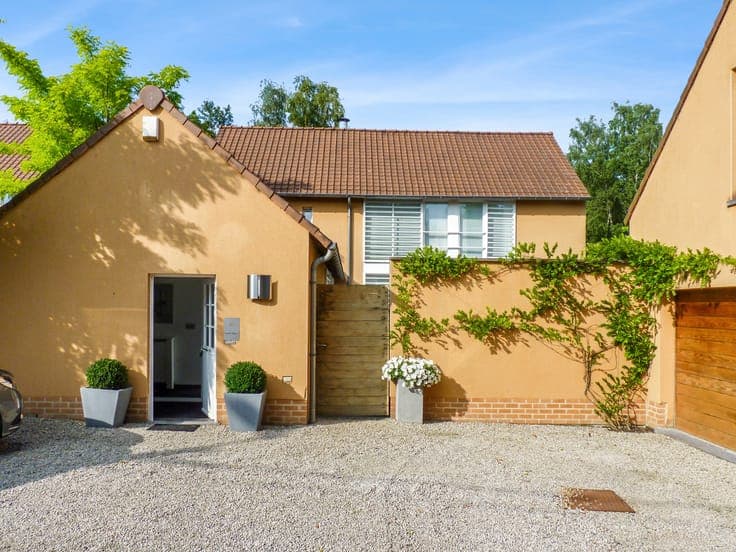
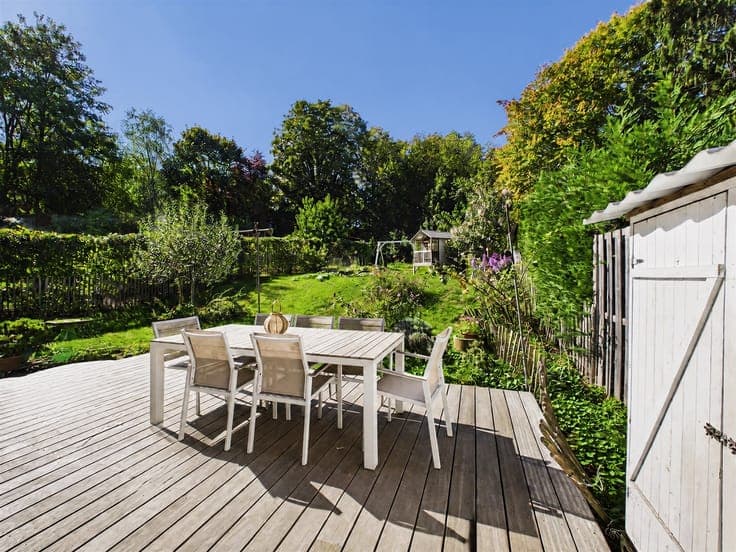
In a quiet residential area of Rixensart, this architect-designed villa by Marc Libois (1974) offers timeless elegance on a beautifully landscaped 4763 m² plot. With 355 m² of living space, it includes a private wellness wing, separate office access and exceptional garden views. The bright 90 m² living room connects to the south-facing garden with pond, fountain, terraces and fireplace. The fully equipped kitchen is open to the outdoors, making everyday life a pleasure. There are four generous bedrooms, including a master suite with dressing room, bathroom and direct access to the jacuzzi terrace. A dedicated office space with separate entrance is ideal for professionals. The spa includes a heated indoor pool with counter-current, sauna and outdoor jacuzzi. Recent updates include solar panels, new window frames (2024), roof insulation, double garage, carport with EV chargers, camera system and alarm. EPC: C – 213 kWh/m²/yr. A rare home for design lovers.