Investment property: retail unit as snack + 6 studios


- Bedrooms
- 0
- Bathrooms
- 6
- Toilets
- 7
- Surface area
- 240 m²
- Plot
- 77 m²
- EPC
- G
- Heating
- Gas
- Condition
- To renovate
Description
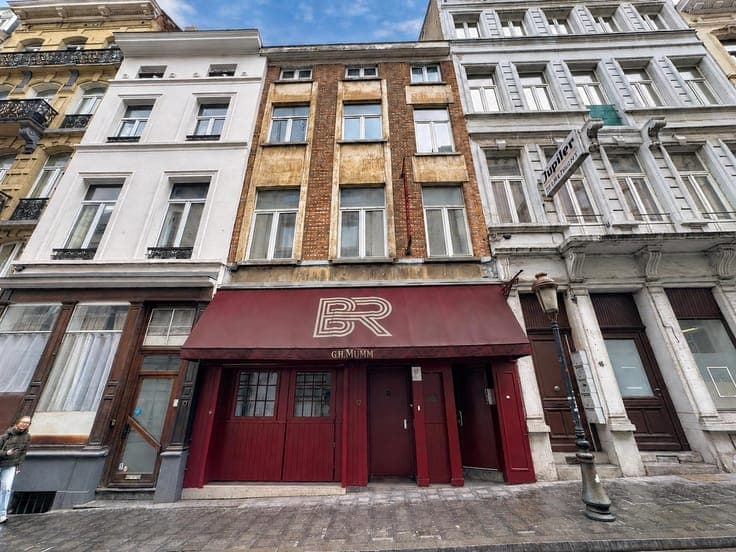
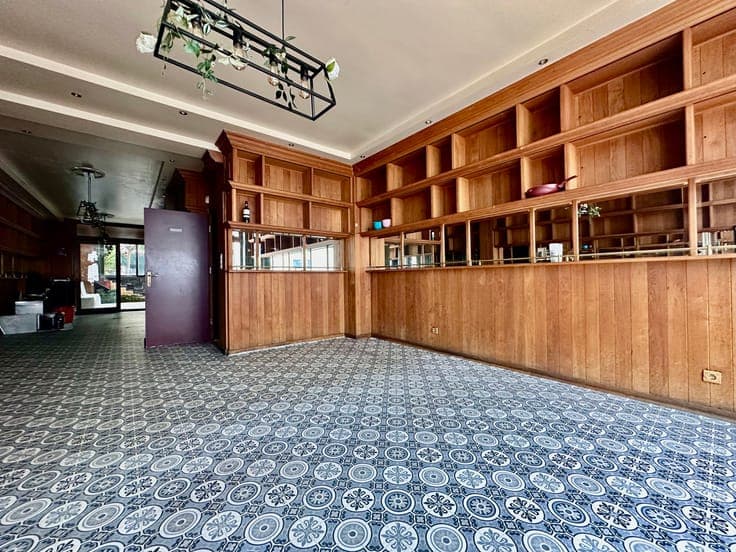
Urban Concept is pleased to offer you this income-generating property, ideally located in the very heart of Brussels, between Place de Brouckère and Boulevard Adolphe Max (Rue Neuve), in the immediate vicinity of De Brouckère, Rogier and Yser metro stations. Built on a 77 m² plot, the property has two independent entrances at 35 Rue du Pont Neuf and 37 Rue de la Fiancée (the recent planning information clearly states that the property has two postal addresses, as it originally consisted of two separate houses). Layout: Commercial ground floor, currently vacant (operation as a snack bar is possible and authorised). 6 studios distributed across the upper floors: 3 on the Pont Neuf side and 3 on the Fiancée side. All studios are currently rented. Current rental income: Residential rents: €3,417/month. Utilities (gas, electricity and water): €861/month. Current net income (excluding the ground-floor commercial premises): €2,556/month, i.e. €30,672/year. The commercial ground floor is currently vacant, allowing the future buyer to optimise the property's operation (for information purposes, the last rent received in November 2025 was €1,924). Estimated rental potential: 6 studios at €600 net/month: €3,600/month. Commercial ground floor: ± €3,000/month. Total potential income: ± €6,600/month, i.e. ± €79,200/year. Key features: ✔ Sought-after central location ✔ Two independent entrances ✔ Immediate rental income ✔ Vacant commercial ground floor ✔ Significant potential for rent increases ✔ Ideal investment opportunity Planning: According to the planning information obtained on 24/08/2026, the authorised use is a snack bar-type commercial activity on the ground floor and residential units on the upper floors (1st to 3rd floors (attic level), without being able to determine the exact number of units or their location (text reproduced verbatim from the planning information). Energy performance certificate: G, 475, 418, 1422 kWh/(m².year) The areas, descriptions and information are provided for information purposes only and are non-contractual, subject to errors and omissions.