Hoog-Linden: architectural 70s villa on a generous plot


- Bedrooms
- 4
- Bathrooms
- 2
- Toilets
- 3
- Surface area
- 275 m²
- Plot
- 3556 m²
- EPC
- C
- Parking
- 2
- Heating
- Fuel oil
- Condition
- Good
- Flood zone
- Non-flood zone
Features
- Terrace
- Garage
- Double glazing
Description
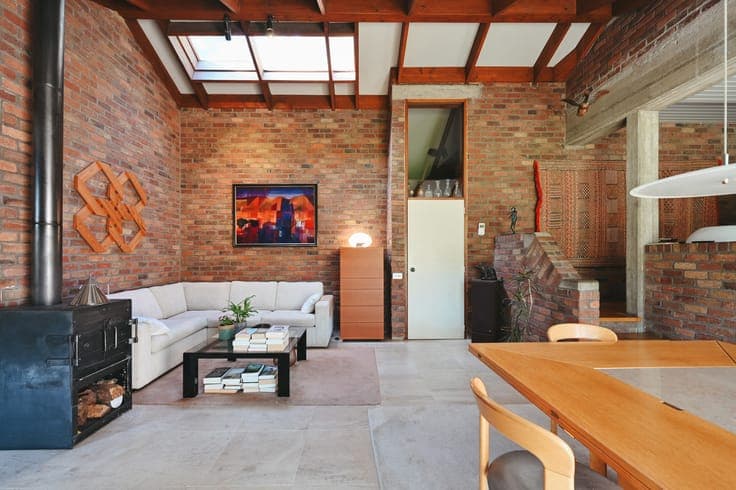
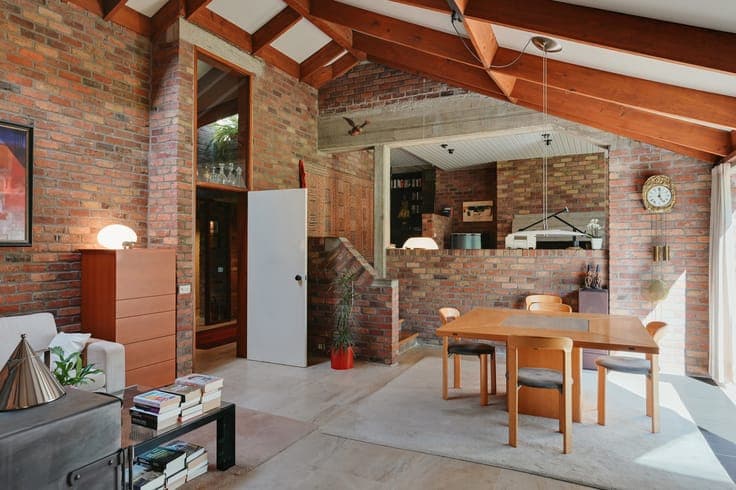
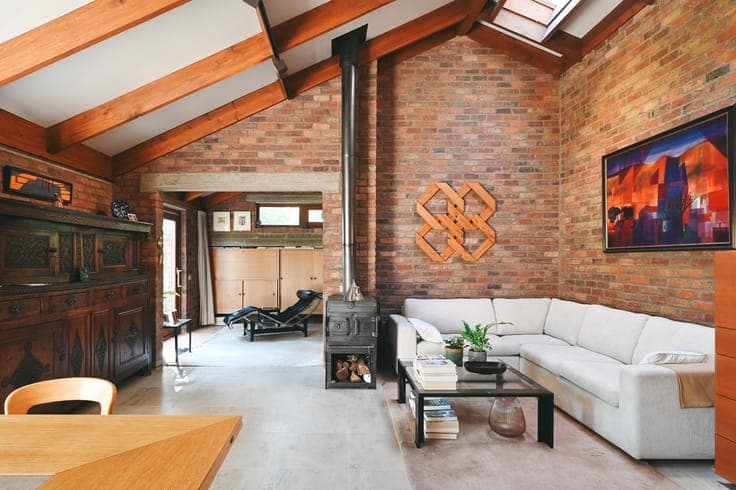
Set on a 3,556 m² plot in leafy, residential Hoog-Linden, this villa from 1979 combines peace, space and privacy close to Leuven and everyday amenities. Exposed brick, timber, concrete and visible beams define its seventies character. Changes in level, views between rooms and a central staircase create a distinctive, generously proportioned interior. At its heart is the spacious living room, with a high sloping ceiling, exposed beams, an open fireplace and raw brick walls. Large windows and skylights bring in abundant daylight and beautiful garden views. Several sitting and dining areas offer room for everyday family life and larger gatherings. Built-in cupboards, bespoke woodwork, graphic tile patterns and red doors add individuality. The house offers approximately 259 m² of usable floor area, complemented by a basement and an integrated garage. The kitchen and sanitary spaces provide scope for updating while preserving the home’s architectural DNA. The mature garden surrounds the villa with tall trees, open lawns, terraces and a pond. Sheltered from view, it offers plenty of tranquillity and privacy in one of Linden’s greenest and most sought-after residential neighbourhoods.