Villa Gaverehof – Exclusive 6-Hectare Estate


- Bedrooms
- 7
- Bathrooms
- 5
- Toilets
- 6
- Surface area
- 752 m²
- Plot
- 59275 m²
- EPC
- F
- Parking
- 3
- Heating
- Gas
- Condition
- Good
- Flood zone
- Non-flood zone
Features
- Garden
- Terrace
- Garage
- Double glazing
Description
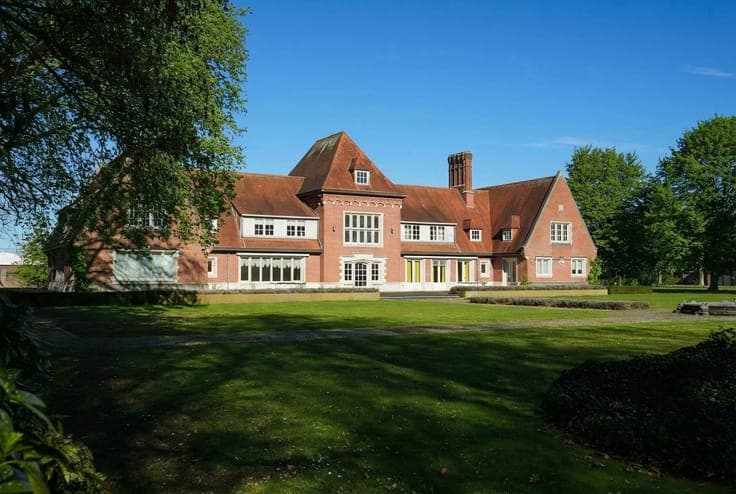
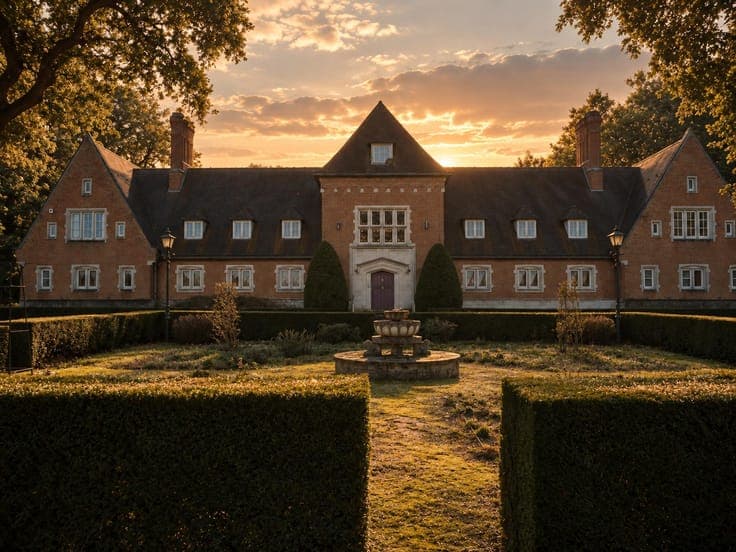
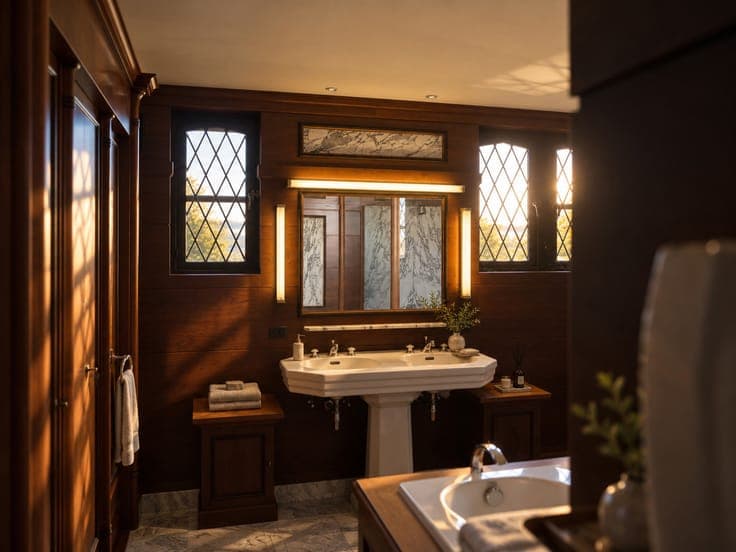
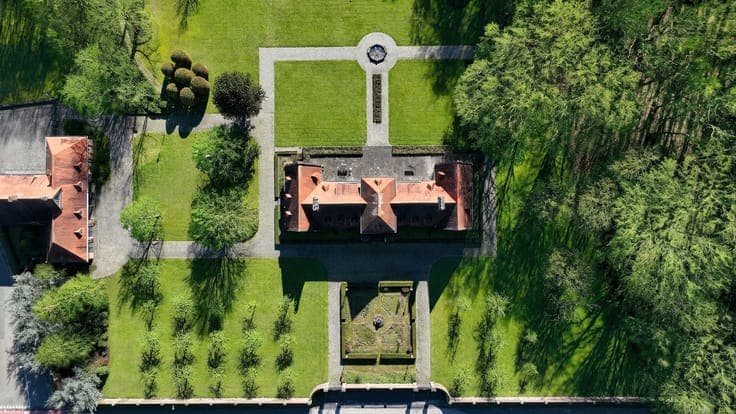
Located between Kortrijk and Ghent, Villa Gaverehof is an exceptional family estate with a rich historical character. The property comprises an impressive villa offering approximately 752m² of living space, set on an estate of around 60,000 m². Completely surrounded by greenery and woodland, Villa Gaverehof offers a rare combination of space, privacy and nature. Mature trees, open lawns and natural screening create a peaceful and highly private setting. The long driveway and generous distance from the public road further enhance the sense of exclusivity and tranquillity. The villa is fully basemented and features seven bedrooms, five bathrooms and generous living and reception areas with impressive volumes. Its scale and layout offer numerous possibilities for exclusive family living, potentially combined with professional activities. Possible uses include a spacious master suite, private office, library, family room, fitness area, wellness facilities or home cinema, subject to the necessary permits. The estate itself is one of the property’s greatest assets. The combination of open space, mature landscaping and surrounding woodland ensures exceptional privacy and creates a unique residential experience in harmony with nature. Villa Gaverehof represents a rare opportunity for those seeking a prestigious residence with character, presence and exceptional space. **Key features** - Estate of approx. 60,000 m² - Approx. 752m² of living space - 7 bedrooms - 5 bathrooms - Full basement - Generous living and reception areas - Long private driveway - Surrounded by greenery and woodland - Exceptional privacy - Strategic location between Kortrijk and Ghent Surface areas, plans and plot boundaries are indicative and subject to final measurement. Any works remain subject to applicable planning regulations and permits.


