Energy-efficient home with 4 bedr, garage, and a fenced yard


- Bedrooms
- 4
- Bathrooms
- 1
- Toilets
- 2
- Surface area
- 209 m²
- Plot
- 350 m²
- EPC
- A
- Parking
- 1
- Heating
- Gas
- Condition
- Good
- Flood zone
- Non-flood zone
Features
- Garden
- Terrace
- Garage
- Double glazing
Description
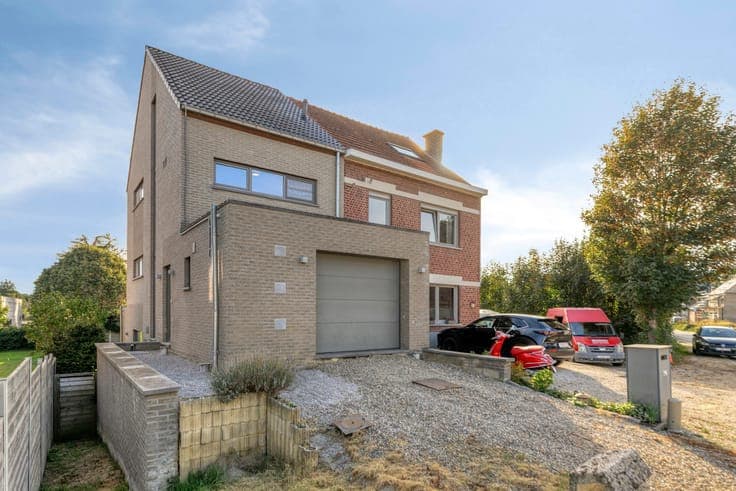
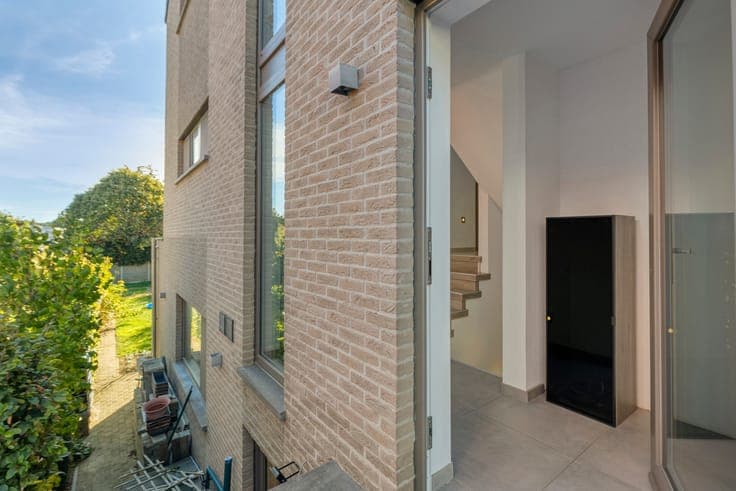
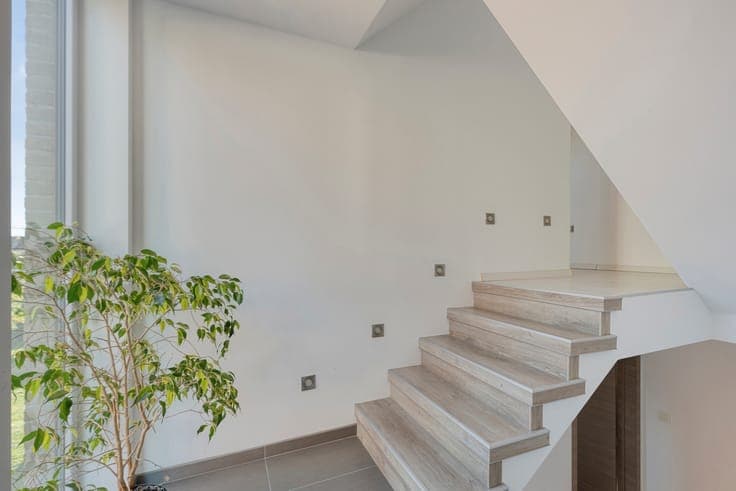
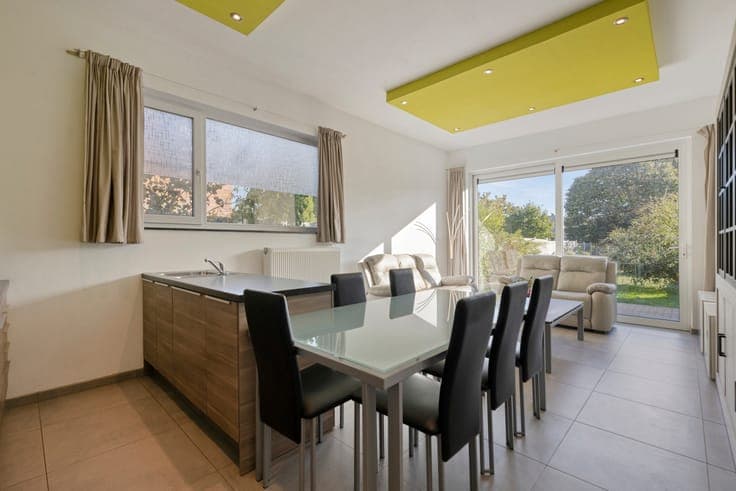
This semi-detached home is located in a prime location in terms of traffic access. It’s in a pleasant neighborhood, on a 30-zone street, with additional on-street parking available. Within walking distance of a bus stop, shops, supermarkets, restaurants, etc. It’s also just a 10-minute bike ride from downtown Leuven and the train station. The home was built in 2011 and has an excellent EPC rating (A). It features high-efficiency windows, cavity wall and roof insulation, a condensing gas boiler, and 3,200 Wp of solar panels. The 5,000-liter rainwater tank is connected to the two toilets, washing machine and outdoor faucets. This home features a playful layout. On the garden level, there is a living area with an open-concept kitchen, which opens onto the fenced-in garden. Both the garden and the terrace with a sun awning face south. This garden level also includes a basement storage room and a laundry room. At street level are the guest restroom, the garage, and an additional parking space on the driveway; a few steps up is the first large bedroom with an adjoining dressing room or office space. On the first floor is the bathroom, equipped with a double sink with vanity, toilet, bathtub, and shower. On the second and third floors, there are three more bedrooms and an attic storage area. There is also a side passageway leading to the garden and the house. The property will be available no later than May, 2027, or possibly a little earlier. If the preliminary sales agreement is signed in 2026, you can purchase the property at a 2% registration tax rate (provided you meet the general conditions). If you’d like to learn more about this lovely home, please feel free to contact [email protected] // 0478 59 32 08