Woning


- Bedrooms
- 3
- Bathrooms
- 2
- Toilets
- 2
- Surface area
- 162 m²
- Plot
- 145 m²
- EPC
- C
- Parking
- 1
- Heating
- Gas
- Condition
- Good
- Flood zone
- Non-flood zone
Features
- Garden
- Terrace
- Garage
- Double glazing
Description
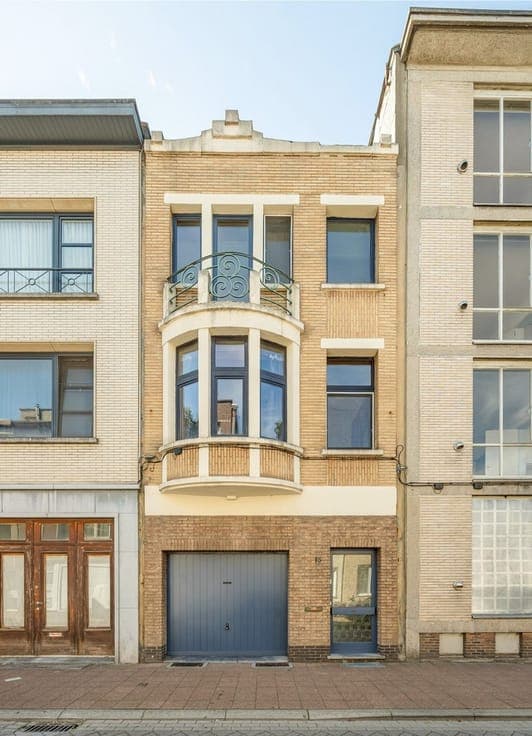
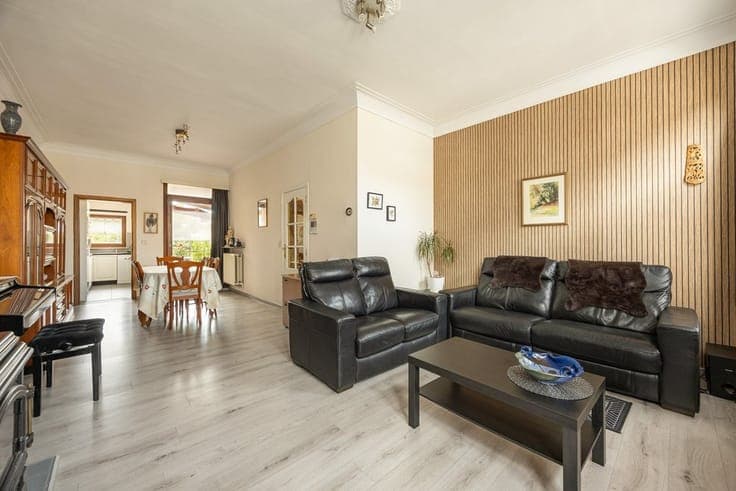
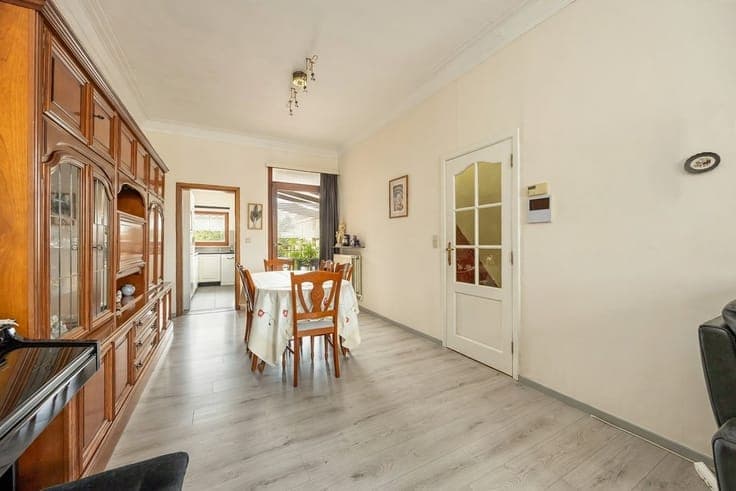
Looking for space, greenery, and a garage? Then this well-maintained home in Deurne-Centrum has a lot to offer. Through the entryway, you reach the ground floor, which features a spacious garage, a laundry room, and a multipurpose room that’s perfect for use as an office, hobby room, or third bedroom. Thanks to the sliding window, you can enjoy a lovely view of the garden from here. The sunny, southwest-facing garden offers plenty of privacy and opens onto a cozy patio. An outdoor staircase also leads to the covered terrace on the first floor. On the living floor, you’ll enjoy a light-filled living room and dining room with pleasant natural light from both the front and back. From the dining area, you have direct access to the covered terrace. The separate kitchen is practically laid out and offers ample storage space. A guest restroom is also located on this floor. The second floor includes two bedrooms, a bathroom with a bathtub, toilet, and sink, an additional shower room, and a walk-in closet. The home office on the ground floor also makes this a practical 2- to 3-bedroom home. Highlights: ✔ Garage ✔ Southwest-facing garden with plenty of privacy ✔ Covered terrace ✔ 2 bathrooms ✔ Potential for 3 bedrooms ✔ Full basement ✔ Insulated side wall ✔ Condensing gas boiler (2023) Located in Deurne-Centrum, close to shops, schools, public transportation, major roads, and the Rivierenhof. An ideal combination of comfortable living and green spaces in the neighborhood. For more information: