Single-storey house, 2 bedrooms, garden and garage
- Bedrooms
- 2
- Bathrooms
- 1
- Toilets
- 1
- Surface area
- 128 m²
- Plot
- 700 m²
- EPC
- F
- Parking
- 1
- Heating
- Fuel oil
- Condition
- To renovate
- Flood zone
- Non-flood zone
Features
- Garden
- Terrace
- Garage
- Double glazing
Description
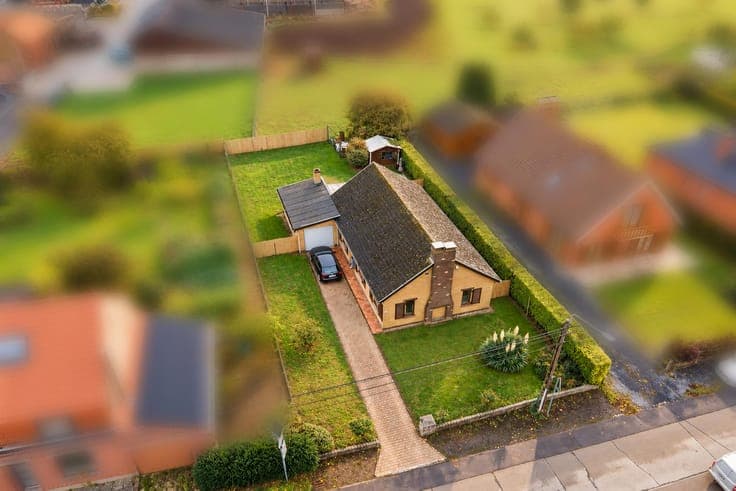
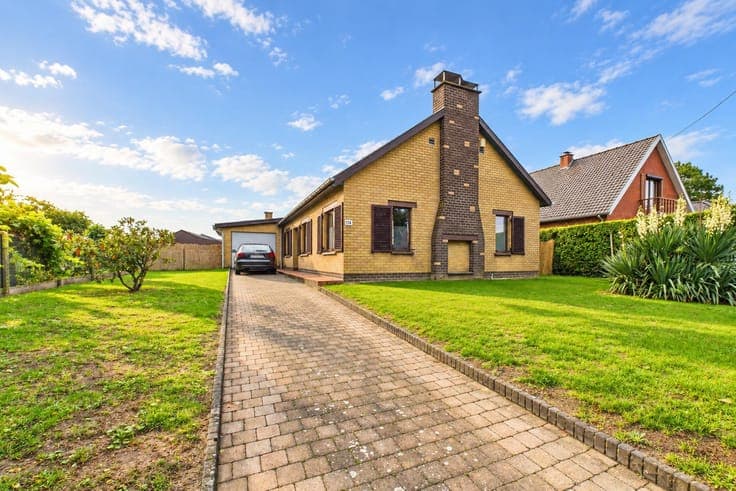
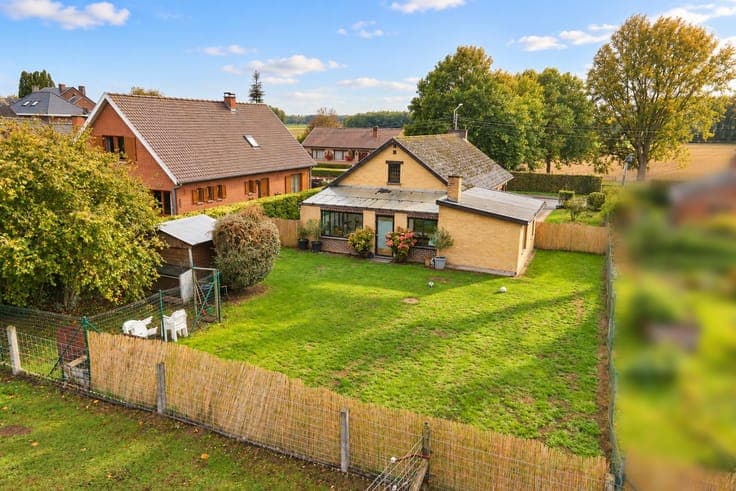
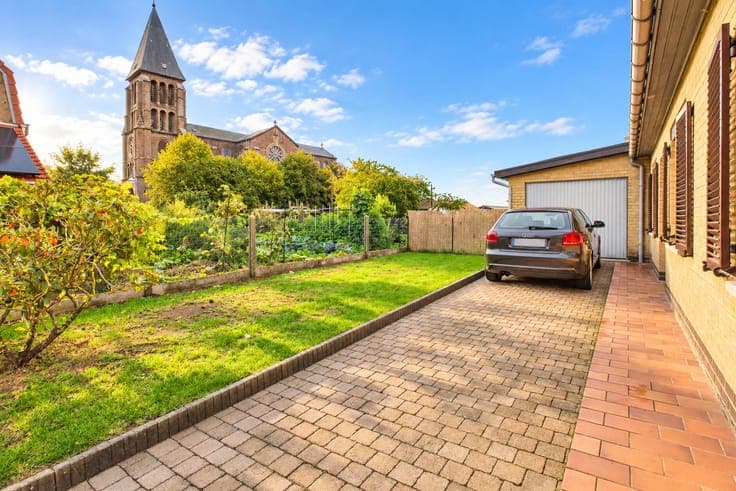
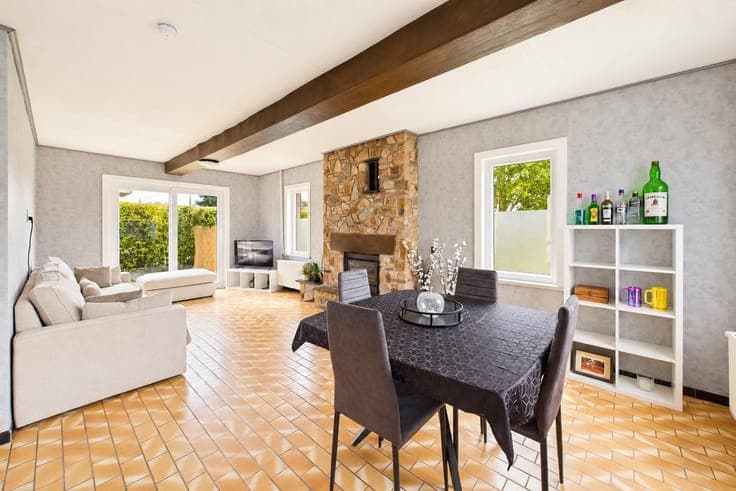
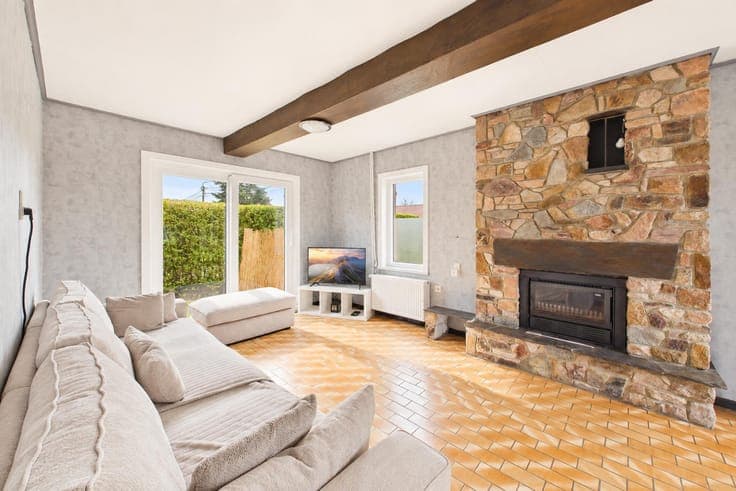
On the ground floor, the entrance hall leads to a living room of approximately 32 m² featuring a wood-burning stove, followed by a fitted kitchen of approximately 12 m² equipped with a ceramic cooktop, oven, double-bowl sink, extractor hood, dishwasher, and built-in refrigerator. The hallway leads to two bedrooms, each approximately 13 m² in size. A bathroom with a bathtub and vanity unit, a separate toilet, and a conservatory of approximately 21 m² complete the layout. Outside, a fully fenced garden surrounds the house. A garden cabin is located at the rear of the property, which enjoys a view of Mont Saint-Aubert. Features: Single-story house located less than 200 meters from local schools and public transport. Double-glazed PVC window frames at the front and side; double-glazed wooden frames at the rear; oil-fired central heating; electric water heater; single-car garage with a manual door; driveway with parking space for 3 to 4 cars; attic; 3,000-liter oil tank (according to the provided certificate). Cadastral income: €934 This advertisement is non-contractual and does not constitute an offer. The owners reserve the right to decide whether or not to accept any offer(s) submitted for their property.