New-build project with approved permit
- Bedrooms
- 3
- Bathrooms
- 1
- Toilets
- 2
- Surface area
- 175 m²
- Plot
- 435 m²
- EPC
- A
- Flood zone
- Non-flood zone
- Available
- At signing of the deed
Features
- Garden
- Terrace
- Double glazing
- New build
Description
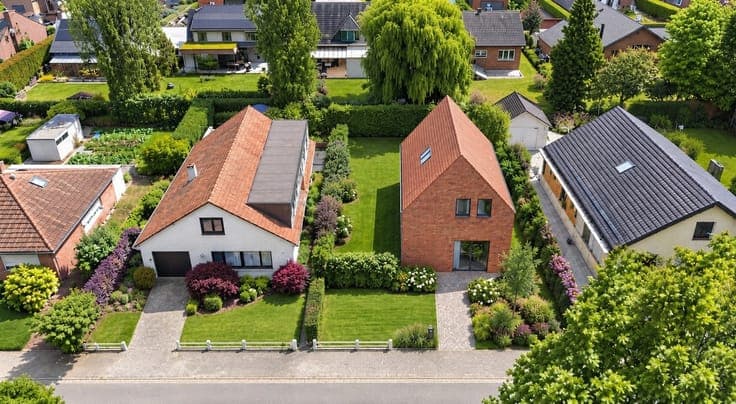
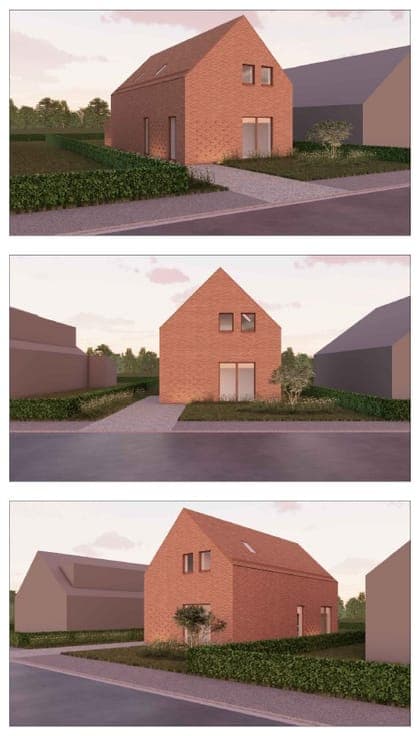
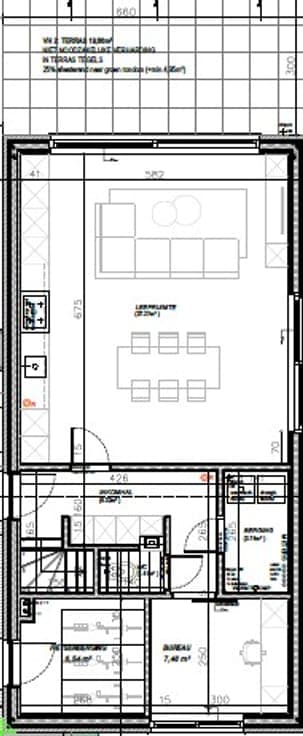
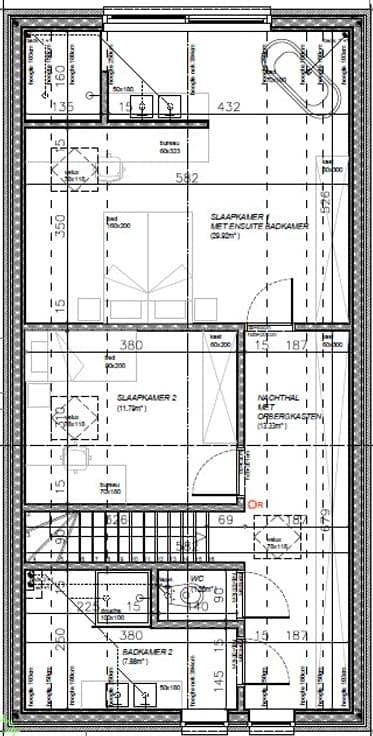
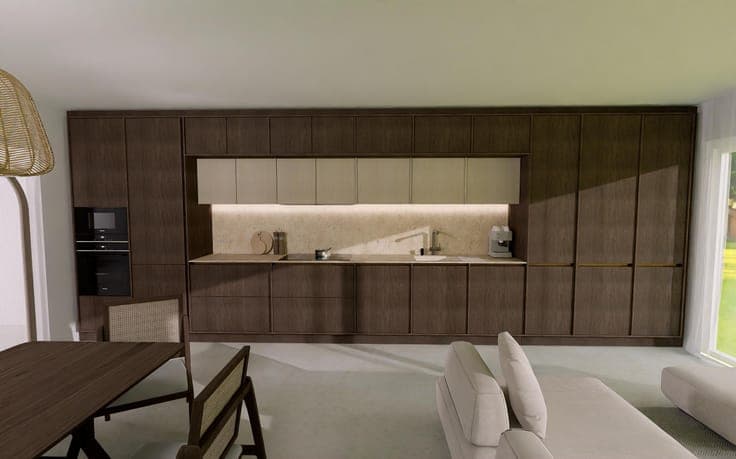
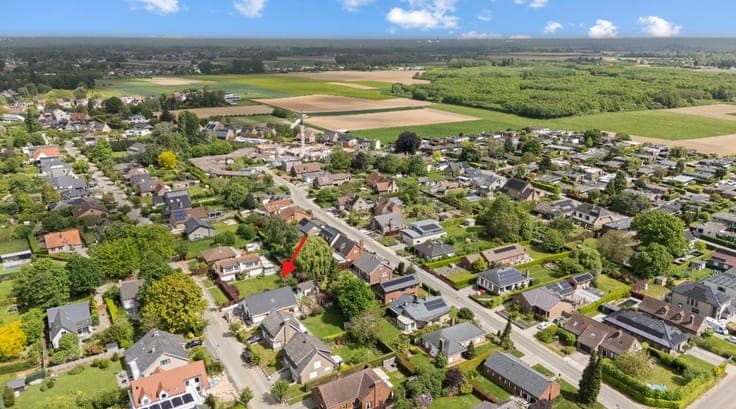
Looking to build an energy-efficient new-build home without the usual hassle, administrative red tape, and months of waiting for a building permit? This new-build project in a highly sought-after, family-friendly neighborhood in Grimbergen offers you a unique opportunity. You purchase the shovel-ready plot of land, including the already approved building permit and architectural plans, after which you have the house built yourself with a contractor of your choice. The location: Tranquility & accessibility Located in a popular, family-friendly residential area just a stone's throw from the center of Grimbergen. Enjoy the best of both worlds: peaceful walking paths in the immediate vicinity and excellent connectivity thanks to nearby public transport. Key benefits of this project: Start building immediately: The building permit was already granted on September 14. You bypass the entire permitting phase and can get started right away. Financial advantage on the land value: You only pay registration duties on the land value of €275,000. Included preparatory costs & works: Plot fully cleared and prepped for construction (no extra earthworks needed). Architect fees already fully paid. EPB (energy performance) and heat loss studies already paid. Municipal taxes in Grimbergen already paid. Fast realization via Ecohuis (optional): A ready-to-go turnkey quote from Ecohuis (€350,000 excl. VAT) is already available for all interior and exterior finishes (brick facade, joinery, plumbing, kitchen, underfloor heating, solar panels). This project is already included in their schedule, allowing an energy label A home to be move-in ready before the summer of 2027. Complete freedom: You are under no obligation to build with Ecohuis and can freely choose your own contractor (potentially cheaper with traditional construction). Furthermore, the interior layout and finishes can still be fully customized to your preferences. Orientation: East-facing garden. Flexible design layout The approved plans feature a cleverly designed home. The extra room on the ground floor can perfectly serve as: Home office or practice space with a separate entrance. Additional bedroom with an ensuite bathroom. Practical indoor storage room (for bicycles and extra storage). In short: The ideal opportunity to build an energy-efficient home quickly, hassle-free, and tailored to your preferences in a prime location in Grimbergen.