Exceptional property in the heart of central Espinette


- Bedrooms
- 6
- Bathrooms
- 3
- Toilets
- 3
- Surface area
- 322 m²
- Plot
- 2186 m²
- EPC
- E
- Heating
- Gas
- Condition
- Good
- Flood zone
- Non-flood zone
- Available
- 2027-02-26
Features
- Garden
- Terrace
- Double glazing
Description
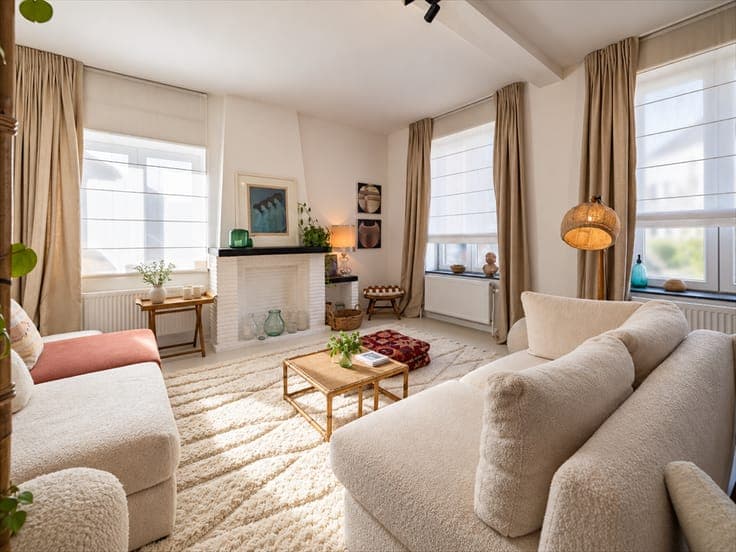
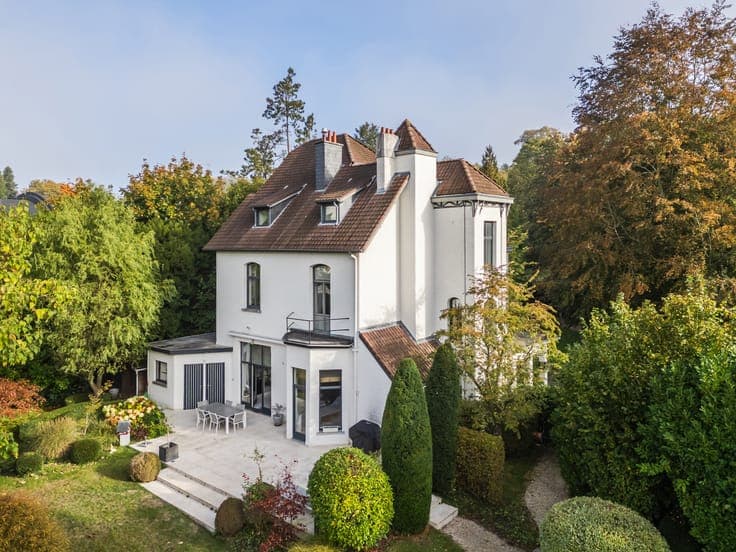
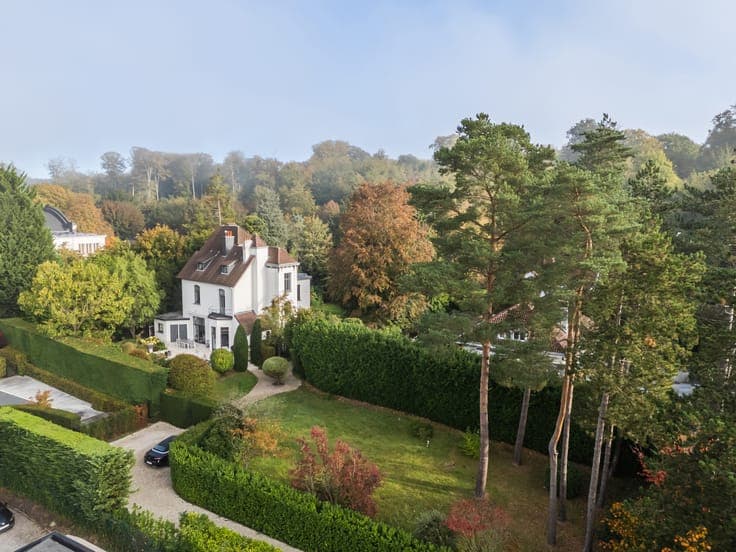
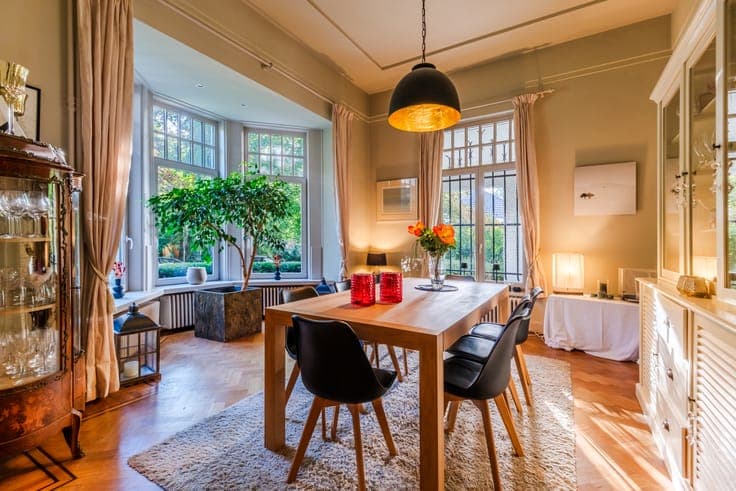
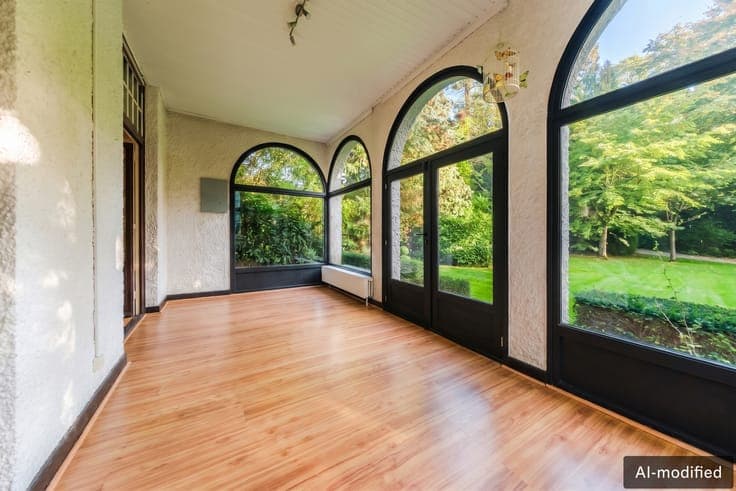
At the end of a long driveway, in the sought-after Espinette Centrale neighborhood of Rhode-Saint-Genèse, this characterful villa offers 322 sq m of living space on a 2,000 sq m South-West facing plot. It features a front garden, a large terrace, and a peaceful rear garden. An adjacent building plot of approx. 1,000 sq m completes the property, offering additional development potential. Ground floor: entrance hall with guest cloakroom and elevator, fully equipped kitchen opening onto the terrace, laundry room, spacious living room with a sunlit winter garden, and a reading lounge. First floor: landing, master suite with a front terrace and two shower rooms, plus three additional bedrooms. Second floor (currently set up as a medical practice): two versatile spaces (or bedrooms) and a bathroom. The elevator directly serves this floor, making it ideal for a professional activity or family life. Basement: functional cellars, wine cellar, and technical rooms (gas condensing boiler, water heater, sump pump). With its 6 bedrooms, generous volumes, and flexible layout, this property combines space and functionality in an exceptional green setting (subject to permits for mixed use). A rare property with an adjoining building plot.