house
- Bedrooms
- 5
- Bathrooms
- 1
- Toilets
- 2
- Surface area
- 235 m²
- Plot
- 819 m²
- EPC
- B
- Heating
- Gas
- Condition
- Good
- Flood zone
- Non-flood zone
Features
- Terrace
- Solar panels
- Double glazing
Description
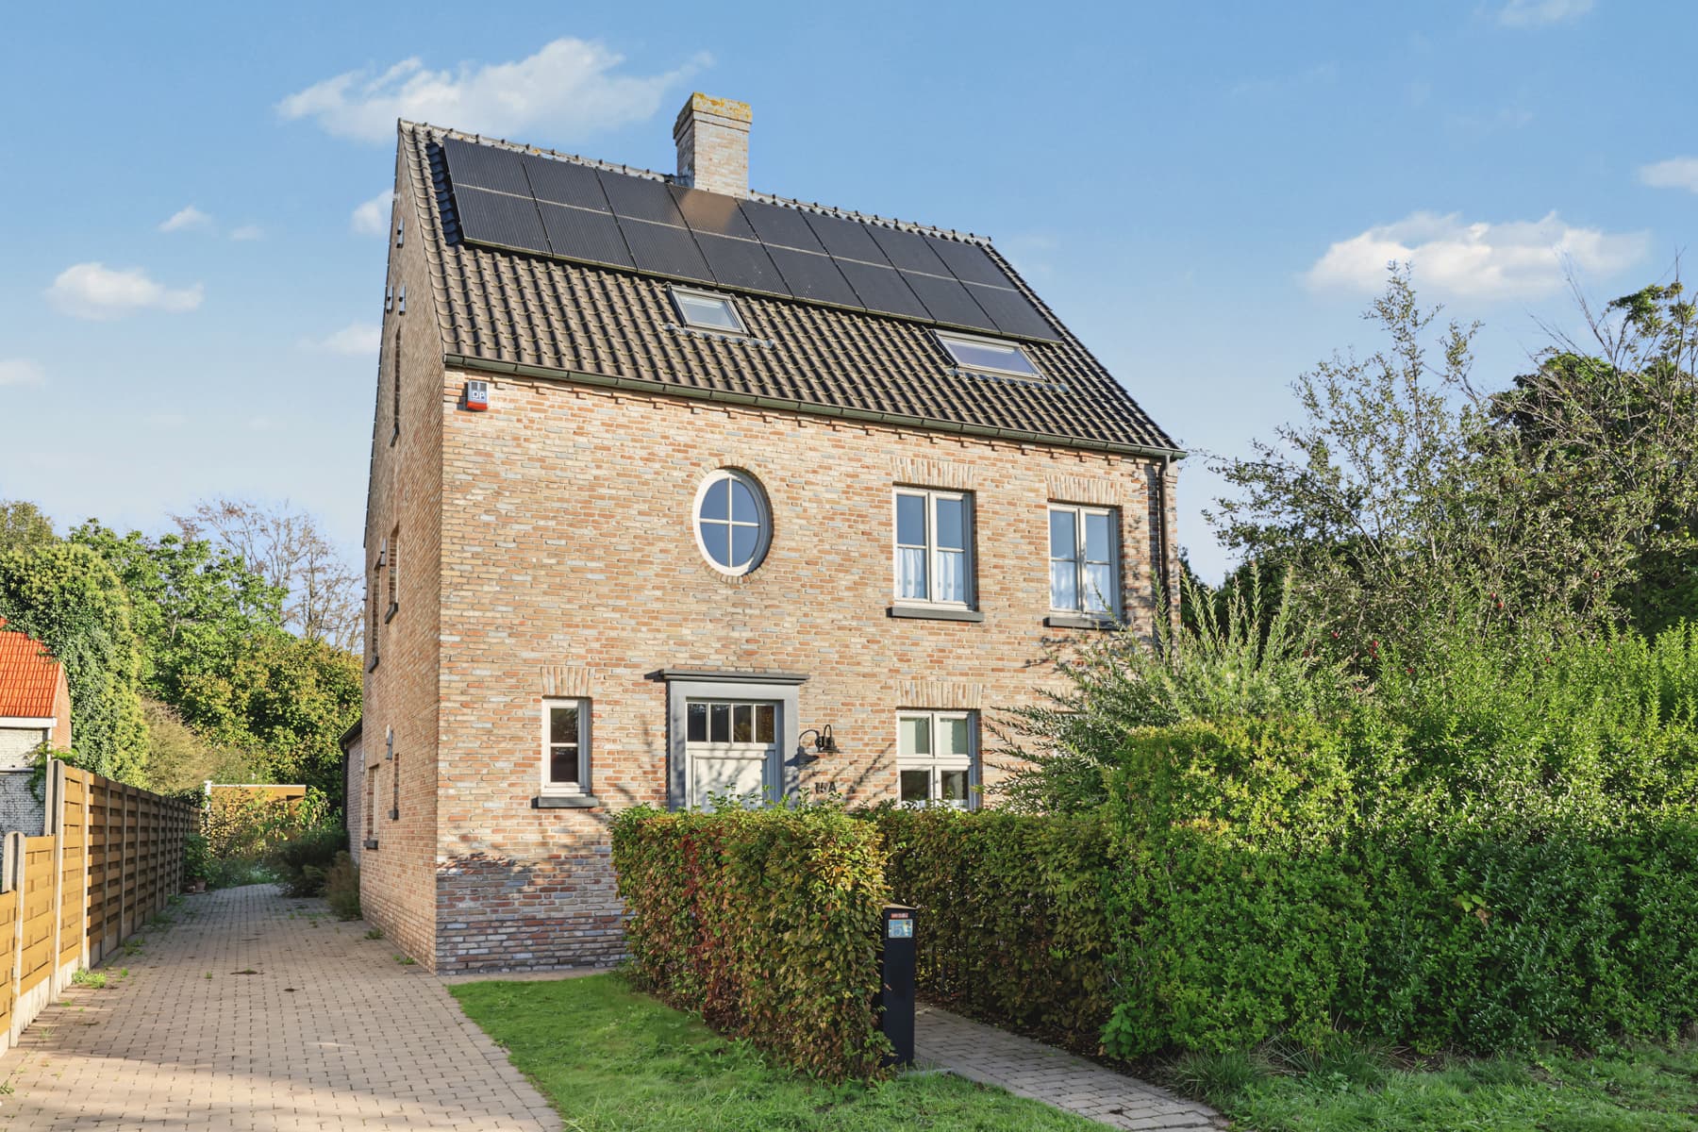
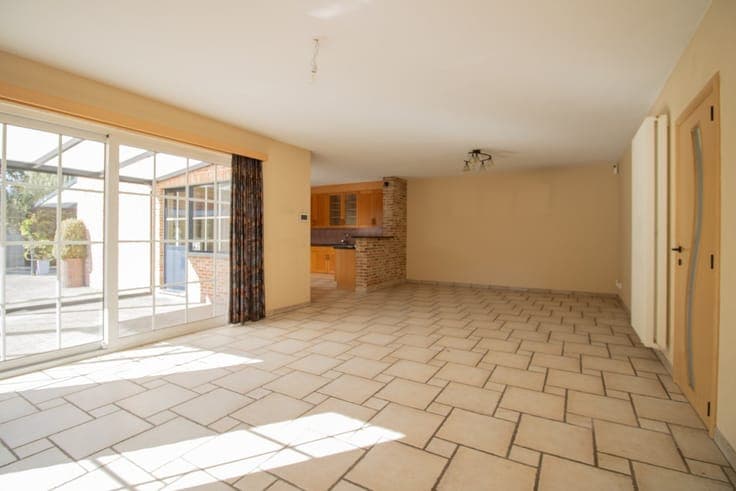
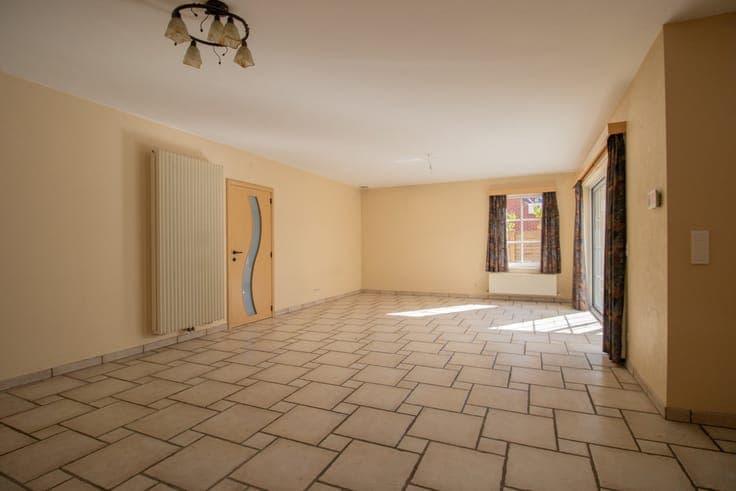
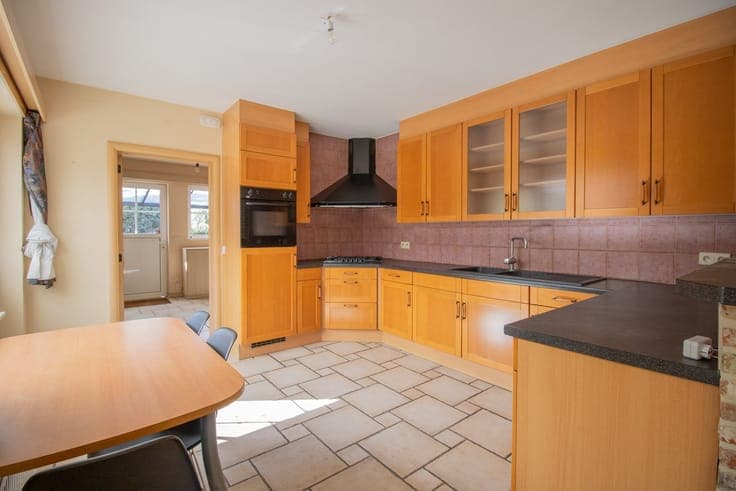
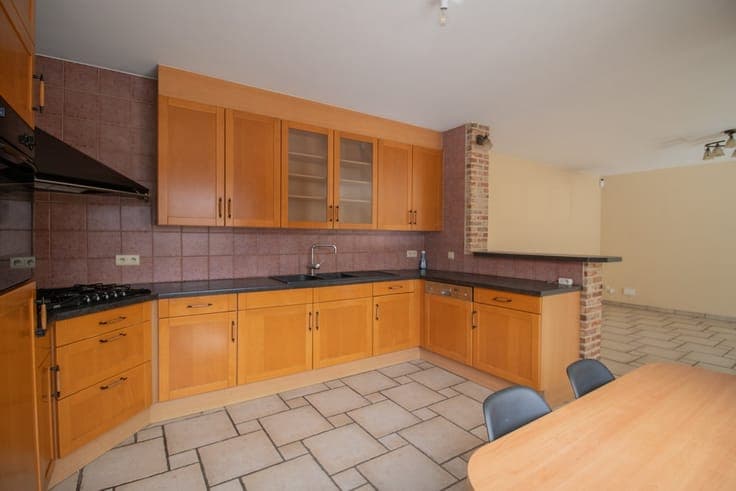
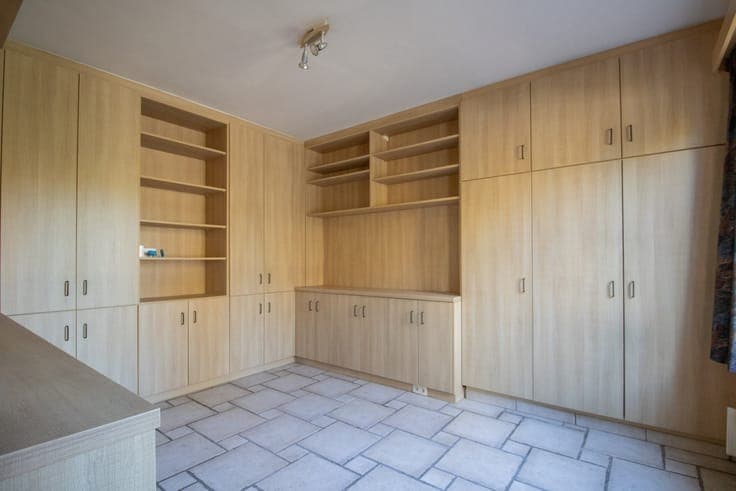
Centrally located, recently built house with at least 5 bedrooms on 819 m². Ground Floor: The ground floor is almost entirely covered with ceramic tile. Entrance hall with separate toilet. Bedroom of 8 m², currently used as a walk-in closet. Study of 11.5 m² with built-in closets. Living room of 38.5 m². Open kitchen measuring 14 m² with: -dishwasher -stovetop -gas range -range hood -double sink -oven Laundry room measuring 12 m². Covered terrace/porch measuring 19 m² with sliding windows. Covered terrace measuring 17 m². 1st floor: Hallway. 3 bedrooms measuring 18.5 m², 17 m², and 12.5 m² respectively. The latter features a built-in closet. Bathroom measuring 11.5 m² with ceramic tile flooring, equipped with: -infrared sauna (bathtub connections) -shower -toilet -double sink Attic: Bedroom/multi-purpose room measuring 43 m². Numerous built-in closets. Unfinished attic space of 12 m². Detached garage measuring 8 m x 4.5 m with a sectional door. Municipal registration: vg, gvv, gvkr, gmo, wg.