Historic home with a contemporary heart, renovated by LAVA


- Bedrooms
- 4
- Bathrooms
- 2
- Toilets
- 3
- Surface area
- 288 m²
- Plot
- 5512 m²
- EPC
- B
- Heating
- Gas
- Condition
- Just renovated
Features
- Garden
- Terrace
- Swimming pool
- Double glazing
Description
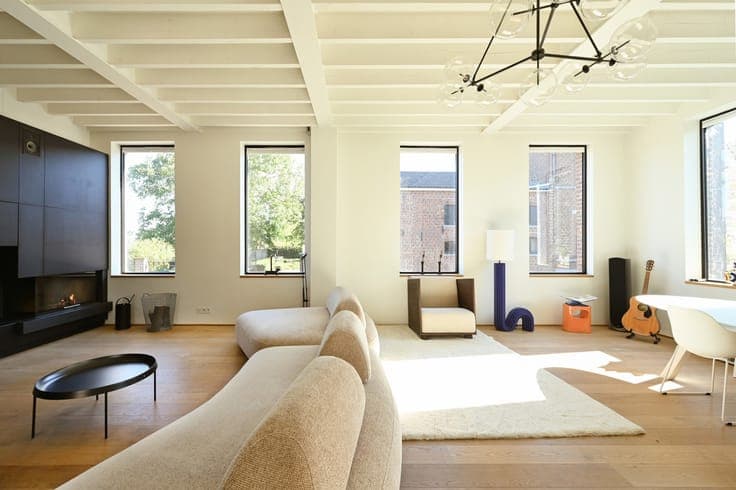
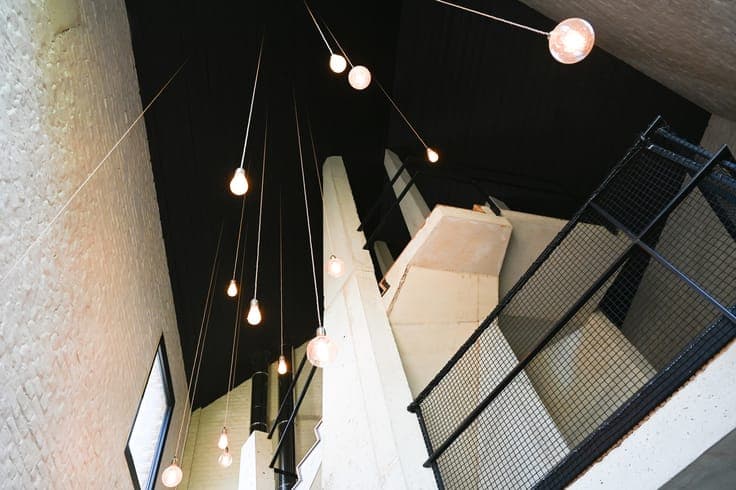
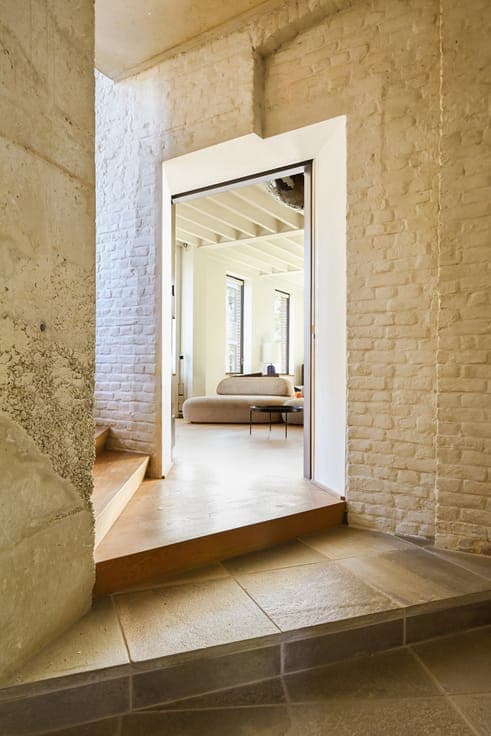
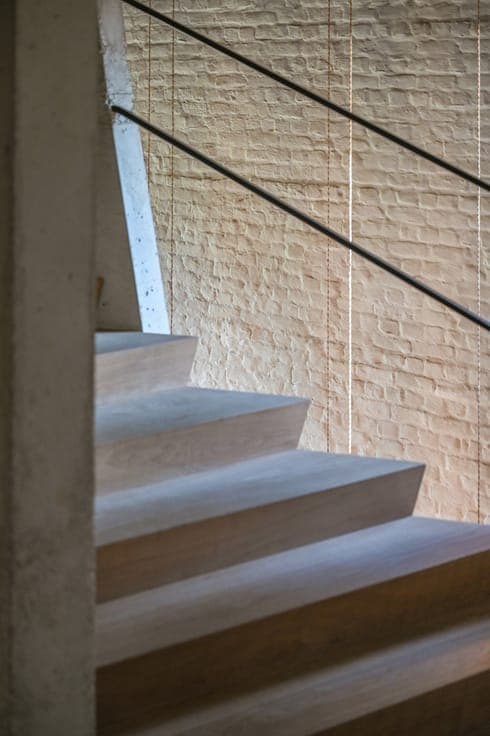
In peaceful Oplinter, a rural village within Tienen, you live surrounded by greenery and sweeping views of the landscape. Behind the house, the garden and extensive meadow offer plenty of space and privacy. Outdoor living is an important part of life here. Behind the brick façade dating from 1911 lies a surprisingly contemporary interior. In 2014, LAVA architecten reimagined the house, bringing together raw concrete, exposed masonry, wood and black metal balustrades. The original building and the new interventions remain recognisable. The entrance opens onto a tall stairwell with wooden treads, concrete structures and glimpses between the floors. Light from above emphasises the height. A cloakroom and guest toilet complete the entrance. Tall windows bring daylight into the living space. The wooden floor and white ceiling beams add warmth, while the dark fireplace wall creates contrast. The sitting and dining areas flow into one another and connect to the kitchen, with its black island, seating and views of the greenery. The first floor has three bedrooms and a shower room. Above are a fourth bedroom, dressing room and private bathroom. The basement provides a laundry room, utility room and storage. The 5,512 m² plot includes a garden, meadow, natural swimming pond and large covered terrace. Barns provide additional space, while the surrounding landscape offers open views. A home for those who appreciate character, thoughtful spatial interventions and plenty of greenery.