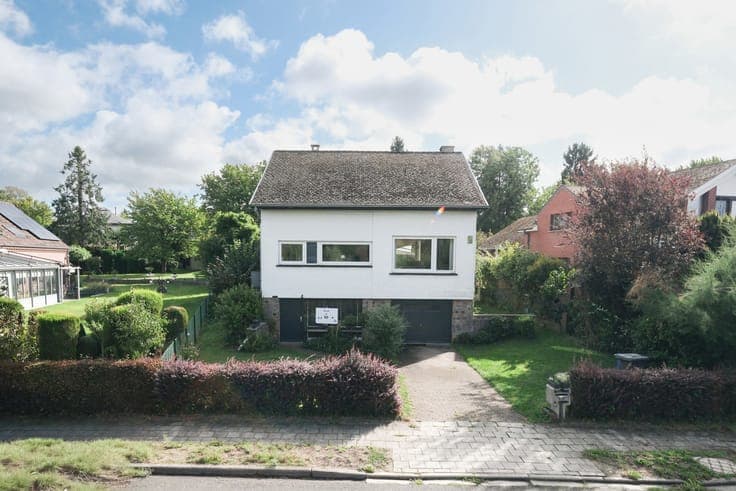
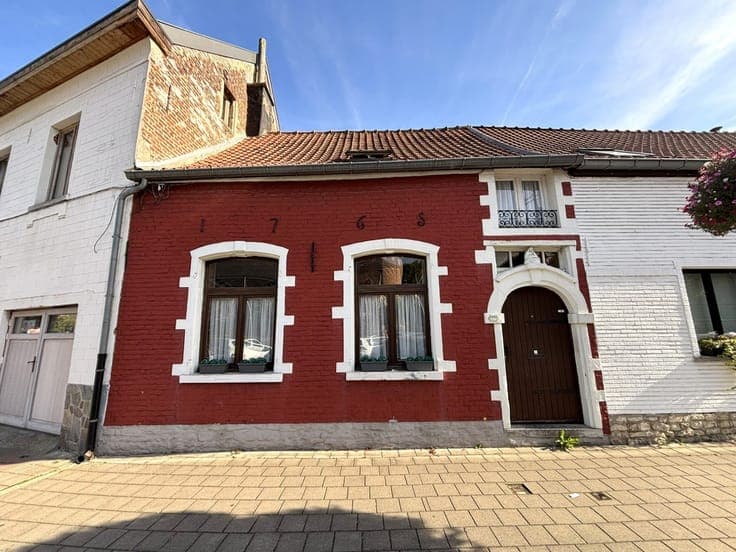
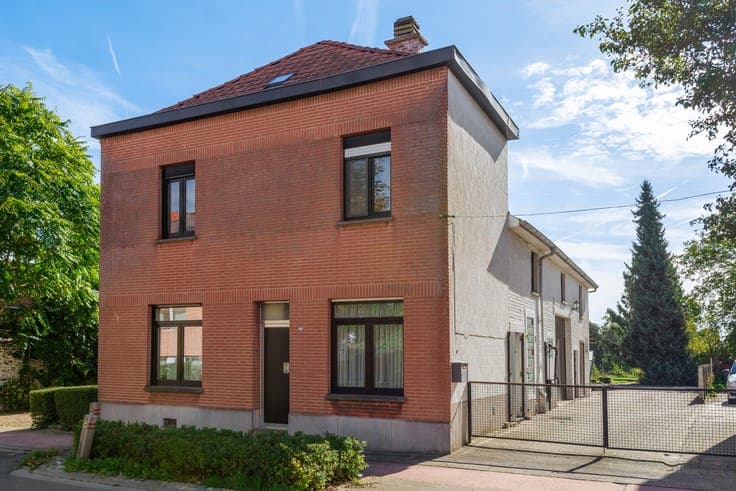
House in Sterrebeek
€435,000


- Bedrooms
- 3
- Bathrooms
- 1
- Toilets
- 2
- Plot
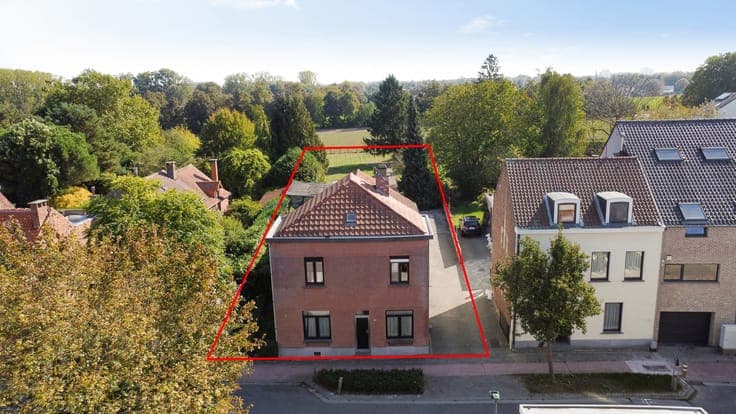
- 1858 m²
- EPC
- F
- Parking
- 1
Features
- Garage
- Double glazing
Description
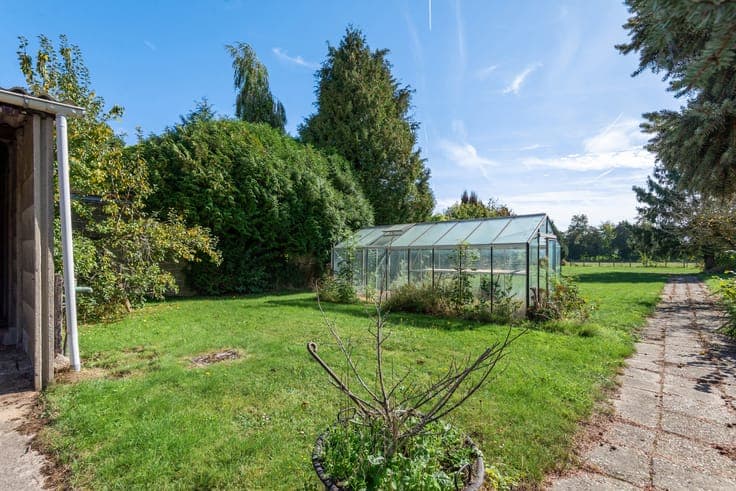
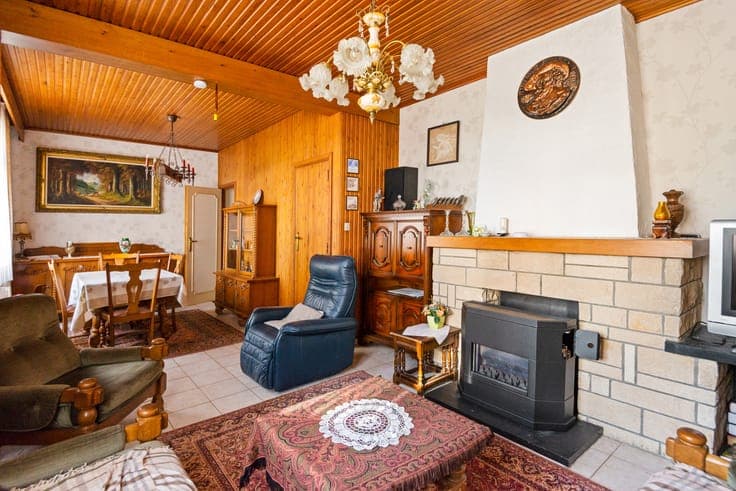
Detached house in need of renovation with plenty of renovation possibilities and a permitted warehouse. Main building (130m2): Ground floor: living room, kitchen, dining room, WC, utility room; bathroom with shower, WC and washbasin. Garage and spacious storage room. First floor: 3 bedrooms. Attic floor: 3 spacious attic rooms with a total area of 85 m², which can be converted into additional rooms. Basement: Small basement. Outside: 2 outbuildings of 26 m2 and 22 m2. A warehouse of 56 m2 and a very large, well-kept garden. Additional info: Main building roof renewed in 2013 and main building windows renewed in 2017. This property is ideal for people who work in construction or as gardener!