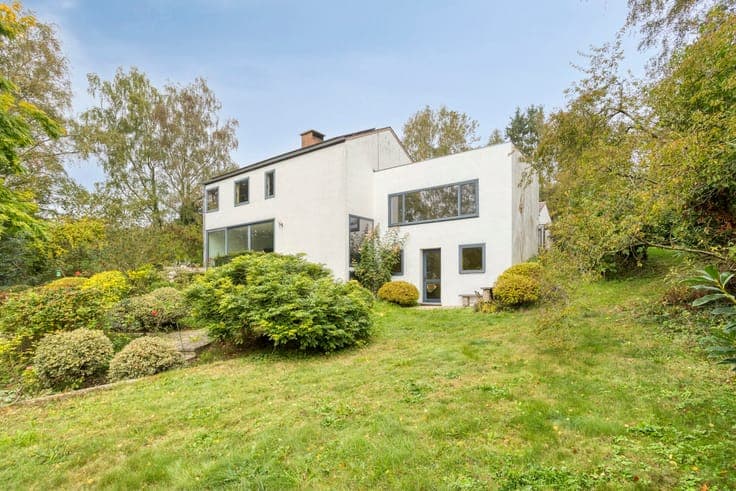
Modernist architecture by Lucien Kroll


- Bedrooms
- 4
- Bathrooms
- 1
- Surface area
- 204 m²
- Plot
- 4200 m²
- EPC
- E
- Parking
- 1
- Heating
- Fuel oil
- Condition
- To renovate
- Available
- At signing of the deed
Features
- Garage
Description
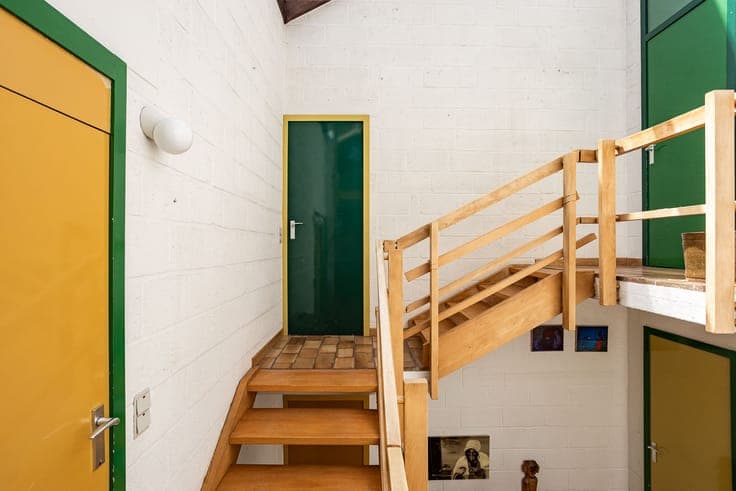
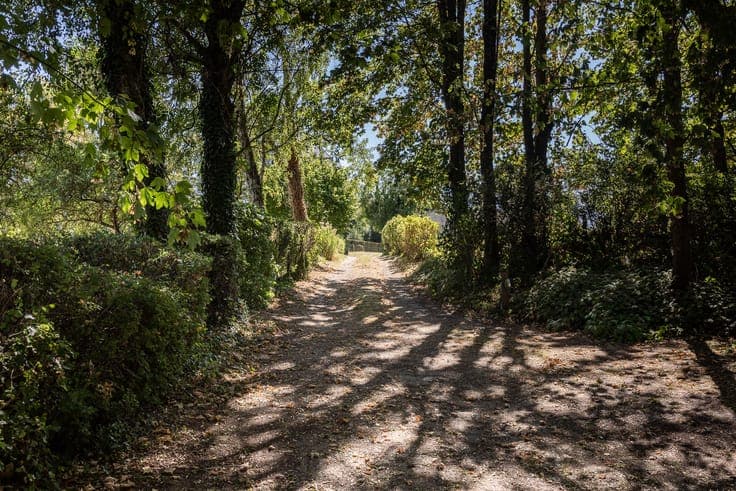
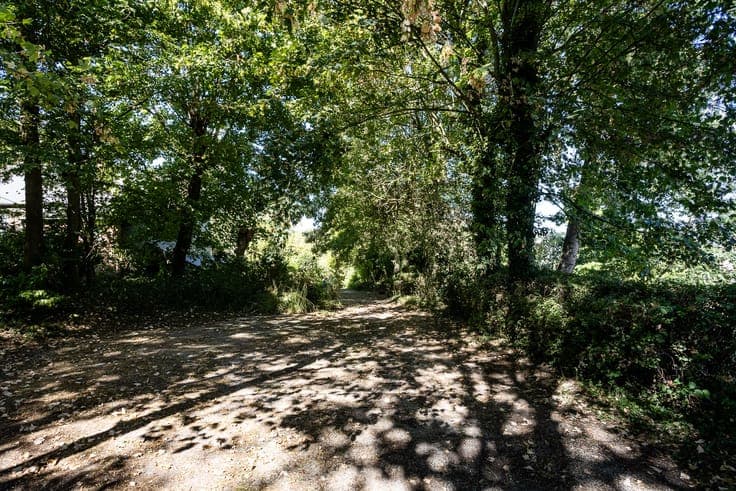
Set within a generous wooded plot in Hoeilaart, this remarkable residence by Lucien Kroll reflects the vision of a leading figure in Belgian post-war architecture. His human-centred modernism takes shape through a distinctive interplay of space, light and nature. Staggered volumes, varied rooflines and unexpected views give the house its unmistakable identity. At its heart, a sculptural wooden staircase connects different levels and landings, creating a dynamic spatial experience with subtle transitions between openness and intimacy. The interior retains its original materials: white-painted masonry, exposed brick, ceramic floors, timber ceilings and colourful joinery. Much of the original built-in furniture has also been preserved. The kitchen, dining area and living room flow naturally around an impressive brick fireplace. Expansive glazing brings daylight and greenery deep into the house. Upstairs, each bedroom has its own character, with sloping ceilings and integrated storage. The mature garden offers privacy, tranquillity and changing perspectives on the architecture. Featured in Japanese design publications and Libelle during the 1980s, this exceptionally preserved residence represents a rare example of Lucien Kroll's architectural legacy. A distinctive heritage property for those who appreciate original design, authentic materials and a close connection with nature.