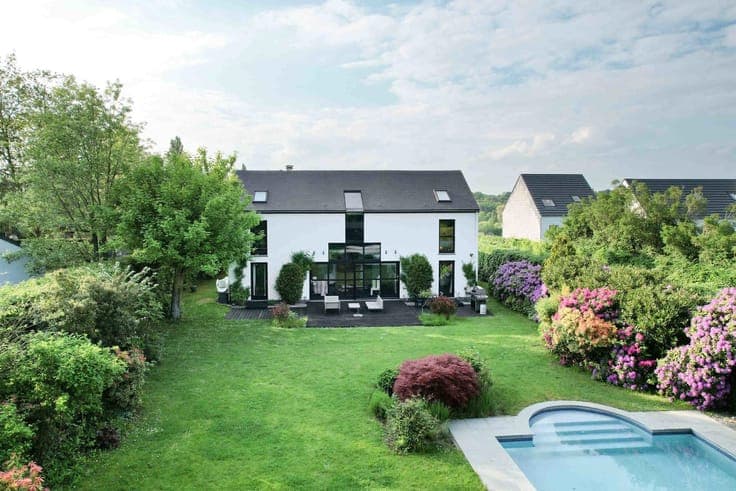
Exceptional property with enclosed garden, in the center of



- Bedrooms
- 3
- Toilets
- 3
- Surface area
- 240 m²
- Plot
- 225 m²
- EPC
- C
- Parking
- 1
- Heating
- Gas
- Condition
- As new
- Flood zone
- Non-flood zone
- Available
- To be determined
Features
- Garden
- Terrace
- Garage
- Double glazing
Description
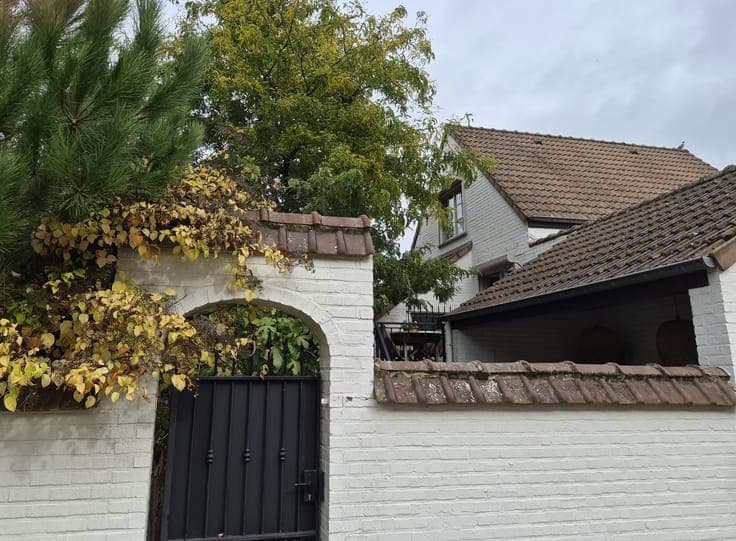
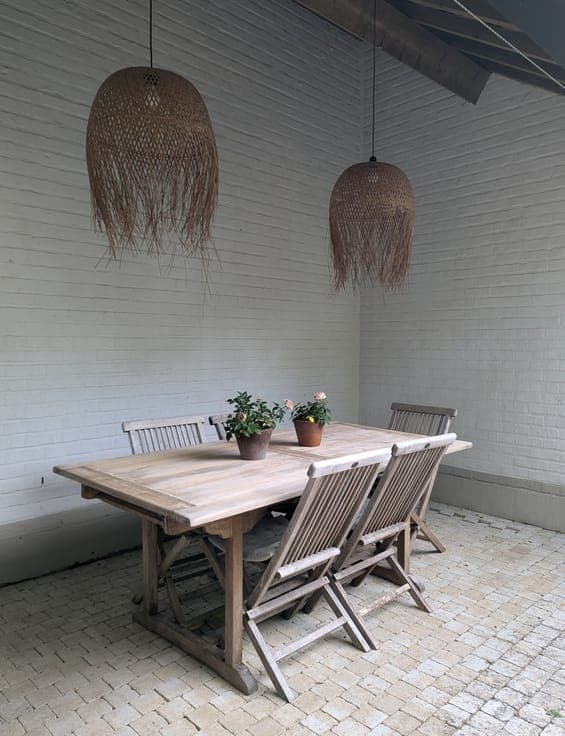
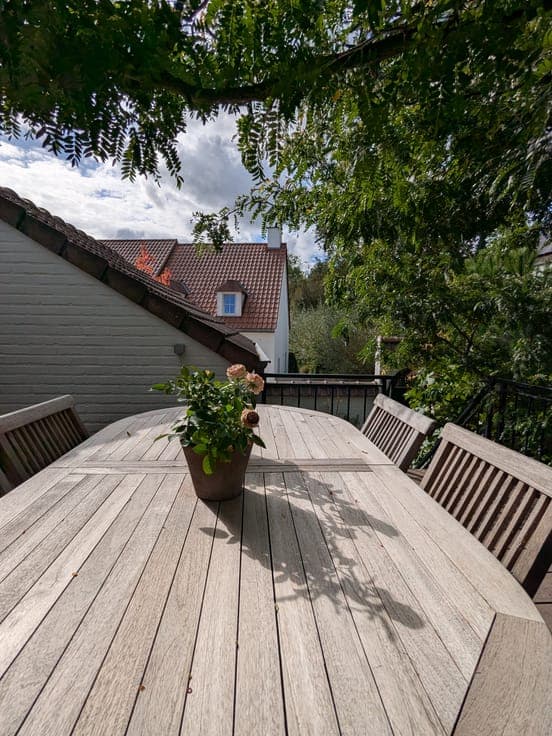
The house is nestled in the heart of Lasne, within walking distance of shops, the church, and schools. It offers 240m² within a high-end co-ownership of seven units distributed around a large paved courtyard designed by Rigaux. In a sought-after residential area, the house offers a perfect balance of space, calm, and security. From the entrance, the generous volumes, neat finishes, and natural light are immediately appealing. LEVEL -1 & GROUND FLOOR On the courtyard level, there is a 21 m² garage with an automatic door and a concrete floor, as well as a 9 m² laundry room with a tiled floor, forming a double storage space. The entrance opens onto a spacious 14 m² hall with a tiled floor, fitted wardrobes, and a WC. The 60 m² living room, flooded with light, combines an elegant lounge and a dining room with French oak parquet flooring. A custom-built library and a cassette fireplace enhance the lounge. The fully equipped kitchen charms with its cottage-style cabinetry and bluestone-effect tiled floor. UPSTAIRS Upstairs, a 15 m² night hall with a dressing room first leads to the 32 m² master suite, with windows opening onto the garden and equipped with a shower room with a bamboo floor, combining privacy and comfort. Next, the other two bedrooms, each 25m², share a second independent shower room with stoneware flooring, equipped with an Italian shower. The bedroom floors are covered with washable braided wall-to-wall carpeting installed in 2026. EXTERIORS The exteriors are among the property's greatest assets: a 15 m² IPE wooden terrace, facing west, opens onto a private, enclosed, and landscaped garden of 225 m² with direct access to the street and a covered terrace. A well-exposed green space, hidden from view, which naturally extends the living areas and invites you to enjoy sunny days in complete serenity.