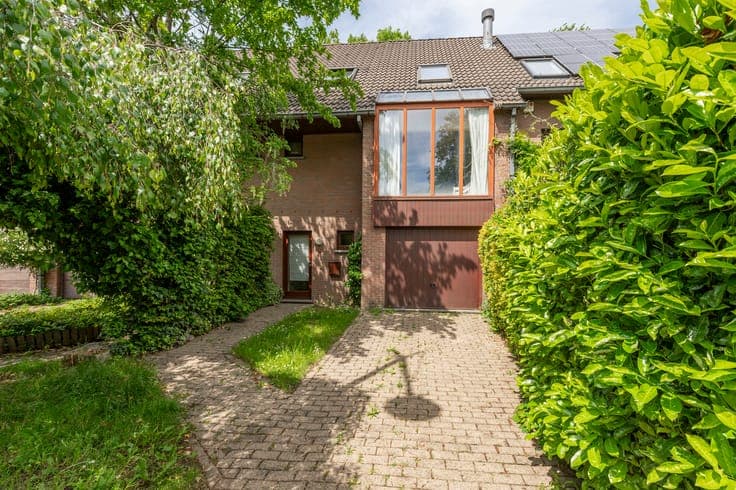
Secluded Character Residence with 54-Are Parkland in Uccle


- Bedrooms
- 5
- Bathrooms
- 2
- Toilets
- 2
- Surface area
- 215 m²
- Plot
- 5439 m²
- EPC
- G
- Parking
- 2
- Heating
- Gas
- Condition
- To renovate
- Flood zone
- Non-flood zone
Features
- Garden
- Terrace
- Garage
- Double glazing
Description
Tucked away from the street in a lush green setting in Uccle, this character-filled property built in 1948 features a striking red-brick facade. Set on a vast plot of over 54 ares with an ideal South-West orientation, it offers a peaceful and serene living environment. The property offers a total surface area of approximately ± 360 sq m spread across two main levels, presenting substantial renovation potential. The ground floor comprises an office, a guest toilet, an independent kitchen, and a spacious living room with a fireplace, leading into a dining room. The night area on the upper floor includes four bedrooms, a bathroom, and a shower room. The volumes are complemented by a convertible attic of ± 60 sq m. The basement, featuring multiple storage cellars, benefits from an independent exterior access, making it suitable for a studio apartment or a space dedicated to a professional practice. Thanks to the generous plot size (± 54 ares) and the guidelines of the local zoning plan (PPAS), the property benefits from highly attractive building potential: An exceptional Single-Family or Two-Family Residence: Opportunity to significantly extend the existing structure to create a prestigious home with generous proportions. (Extension, re-layout, or project subject to compliance with the urban planning requirements of the PPAS and obtaining the necessary planning permission from the competent authorities).