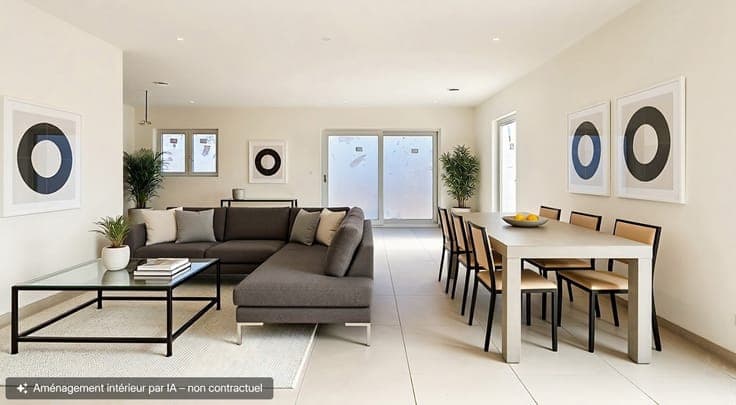
Heat pump – 8 solar panels – Water tank


- Bedrooms
- 3
- Bathrooms
- 1
- Toilets
- 2
- Surface area
- 165 m²
- Plot
- 378 m²
- EPC
- A+
- Condition
- As new
- Flood zone
- Non-flood zone
- Available
- 2026-03-31
Features
- Terrace
- New build
Description
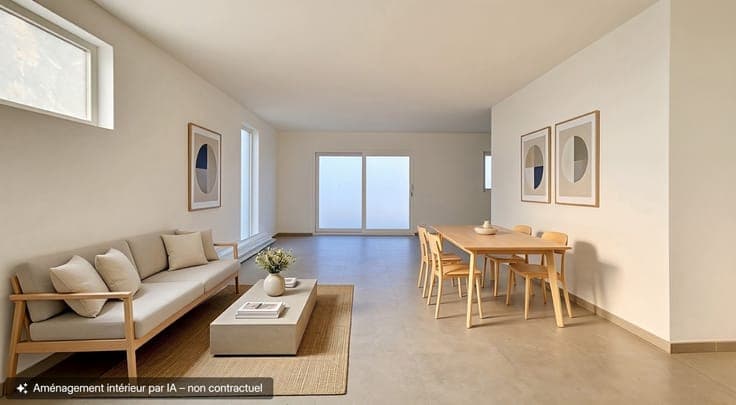
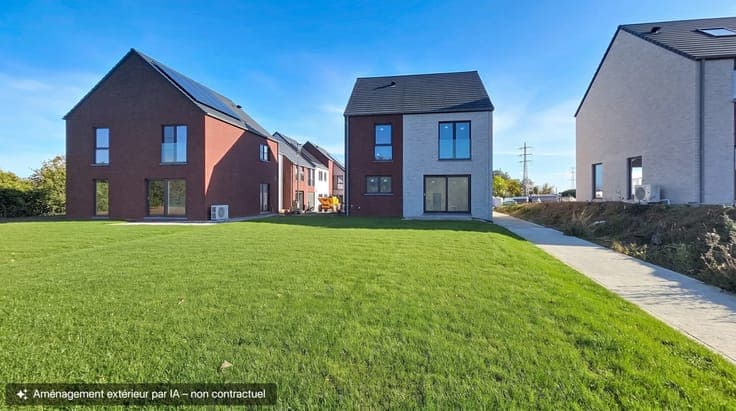
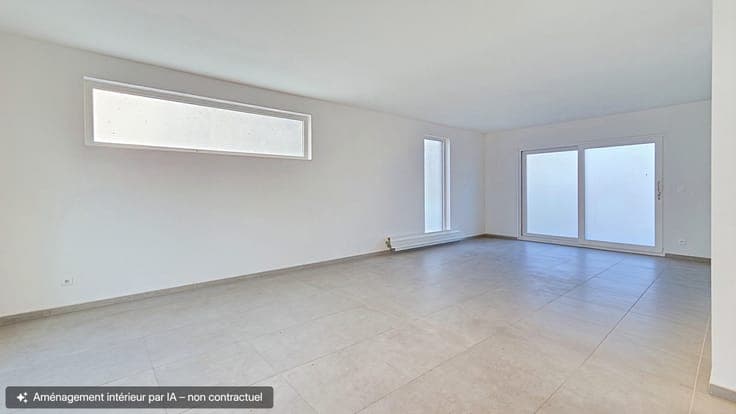
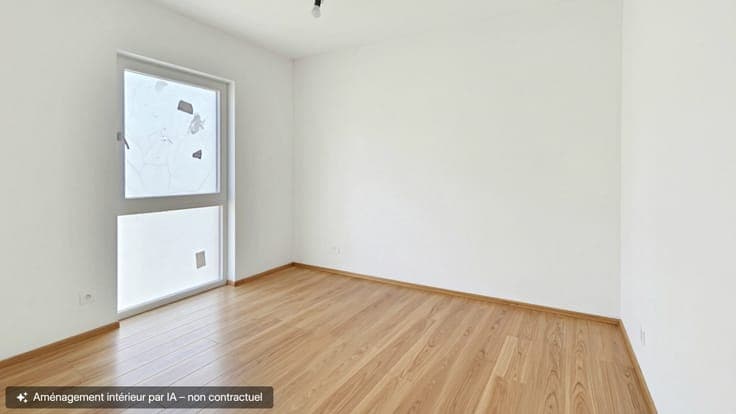
Located in Ittre, this newly built home in the “Les Hauts de Samme” development enjoys a green and peaceful setting, close to the town centre and its shops and amenities, including Deli Traiteur, restaurants, a butcher, a renowned bakery and the Théâtre de la Valette. Although officially classified as a three-sided house under the applicable planning regulations, it is attached to the neighbouring property only at carport level, giving it the appearance and charm of a detached villa. The ground floor comprises an entrance hall, a separate toilet, a laundry room and a bright 41 m² living area with kitchen, opening onto a terrace area (outdoor landscaping not included in the price). Upstairs, there are three bedrooms measuring 17, 10 and 9 m², a bathroom and a separate toilet. A 21 m² attic completes the property. A carport is available as an option and is not included in the price. Features: water and electricity connections provided for the kitchen (supply and installation not included), heat pump with hot water tank, underfloor heating, PVC double-glazed windows, brick exterior finish, double-flow ventilation system and a 7,500-litre rainwater collection tank. Projected EPC rating: A+. The land is subject to registration duties (12.5%), while the construction is subject to VAT (21%).