Villa



- Bedrooms
- 4
- Bathrooms
- 3
- Toilets
- 4
- Surface area
- 230 m²
- Plot
- 2152 m²
- EPC
- C
- Parking
- 4
- Heating
- Fuel oil
- Condition
- As new
- Flood zone
- Non-flood zone
Features
- Garage
- Swimming pool
- Solar panels
- Double glazing
Description
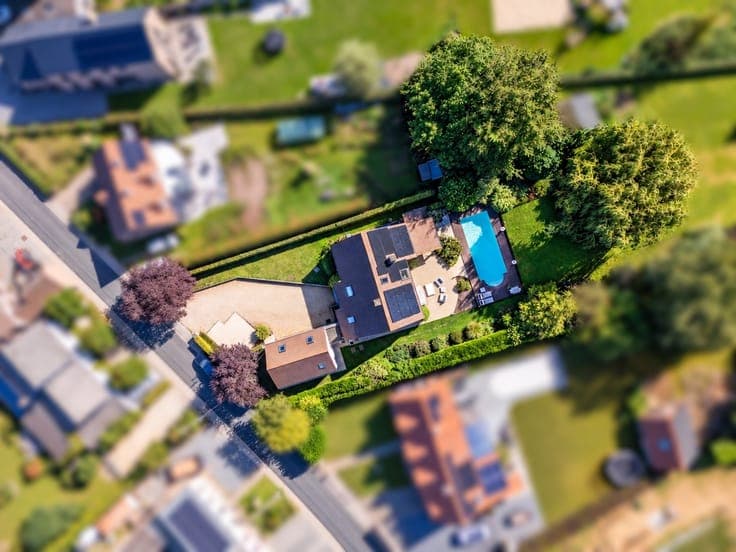
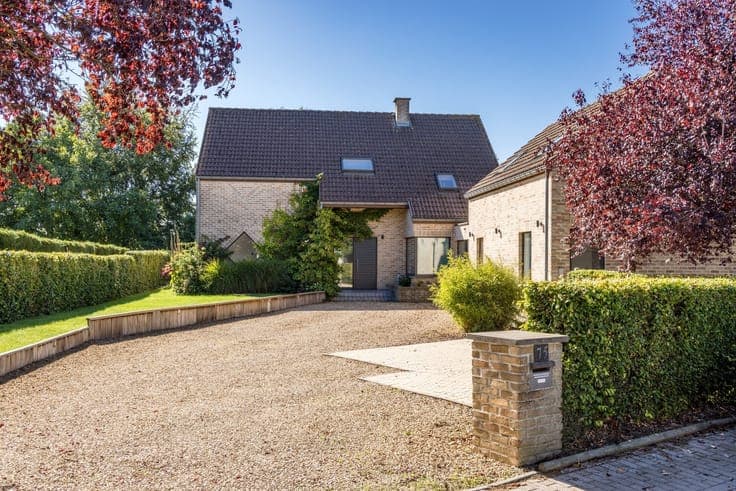
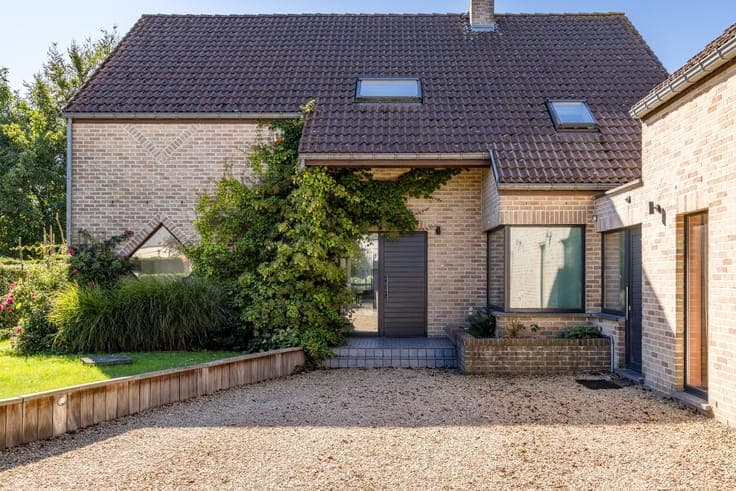
Set on a beautiful, wooded lot of nearly 22 ares, this property has a total floor area of approximately 230 m² according to the PEB and consists of a family home and a separate one-bedroom apartment. Built in 1995 and regularly maintained, the house features an entryway with a half-bath, an office, cellars, and a spacious living area combining a living room, dining room, and a recently renovated, fully equipped kitchen, complemented by a laundry room. Upstairs, a pleasant mezzanine leads to three bedrooms, two bathrooms—one of which has been fully renovated—as well as an attic with potential for conversion that offers further possibilities. The apartment has its own separate entrance, a living room, a separate kitchen, and, upstairs, a bedroom with a shower room. It’s an ideal space to accommodate a loved one, start a business, or generate additional rental income. Outside: a pool, a terrace, a beautiful garden with trees, and ample parking. Energy Performance Rating (PEB) C, solar panels, new windows, a pellet stove, air conditioning, and a rainwater tank round out this versatile and perfectly maintained property.