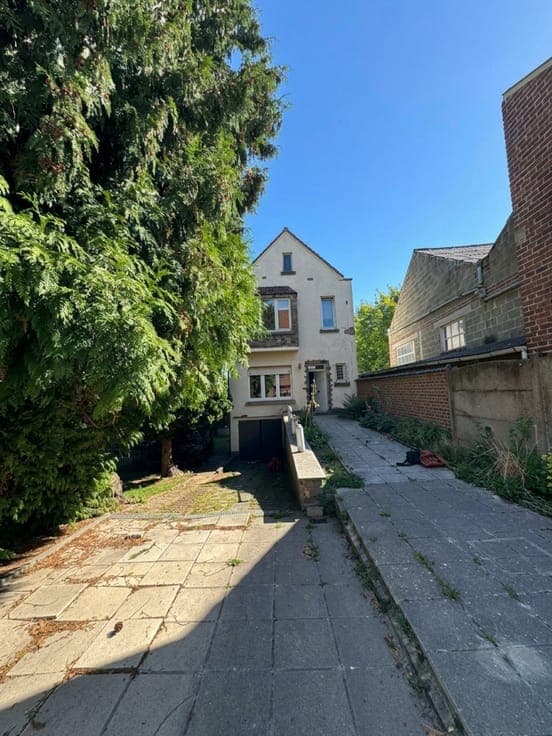
EXCEPTIONAL VILLA - BOIS DE MAI - 5 BEDROOMS - 46 ARES

- Bedrooms
- 6
- Bathrooms
- 6
- Toilets
- 4
- Surface area
- 568 m²
- Plot
- 4591 m²
- EPC
- B
- Parking
- 4
- Condition
- Good
Features
- Garden
- Terrace
- Garage
Description
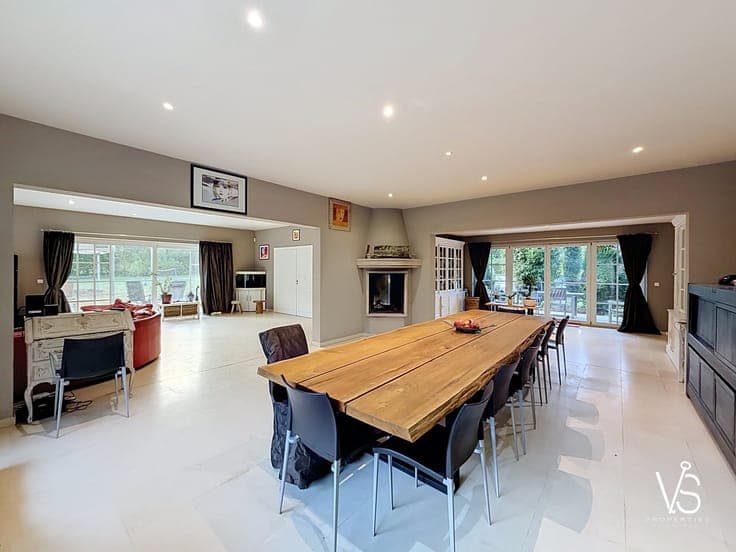
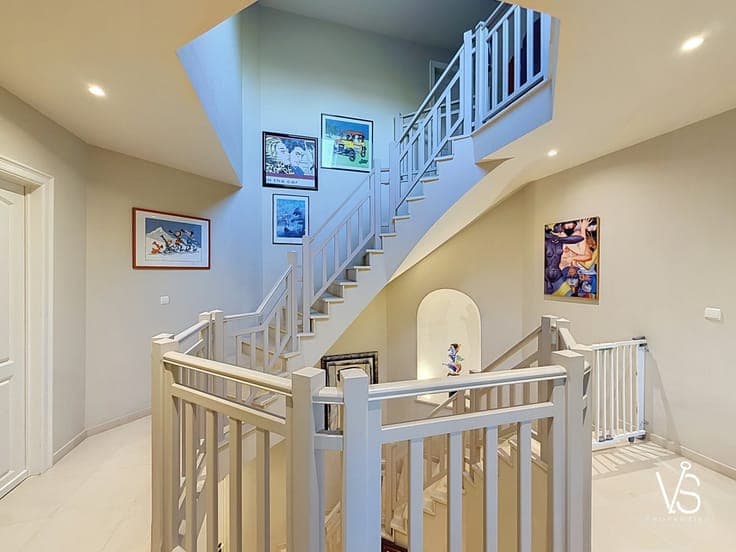
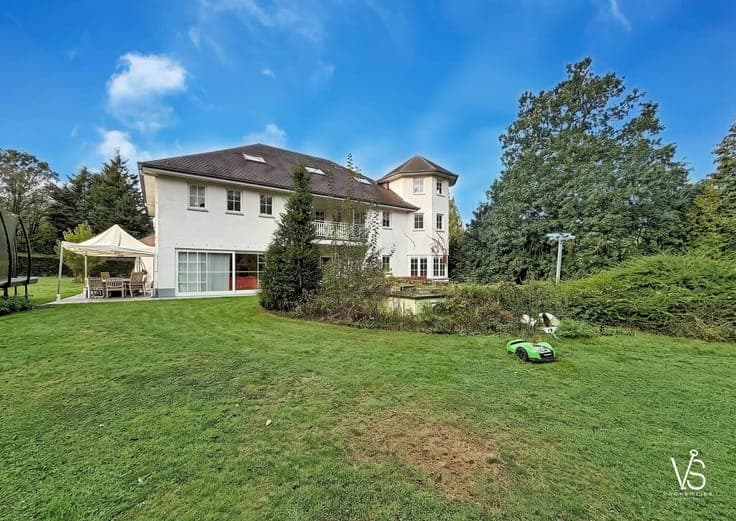
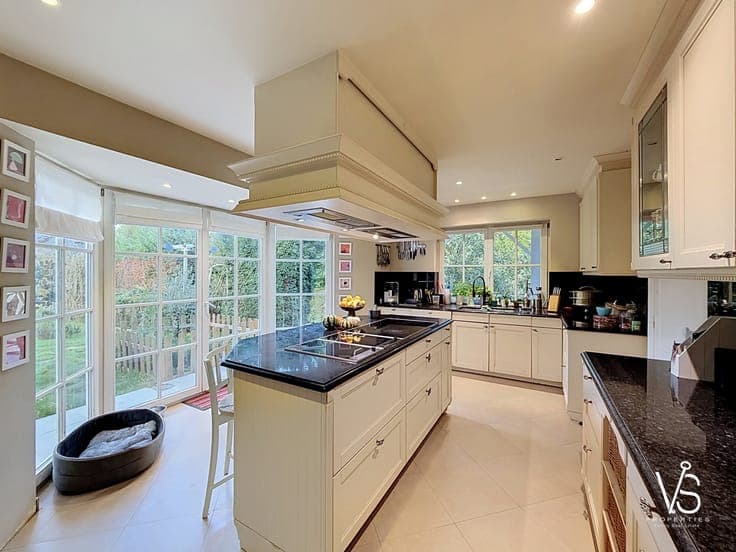
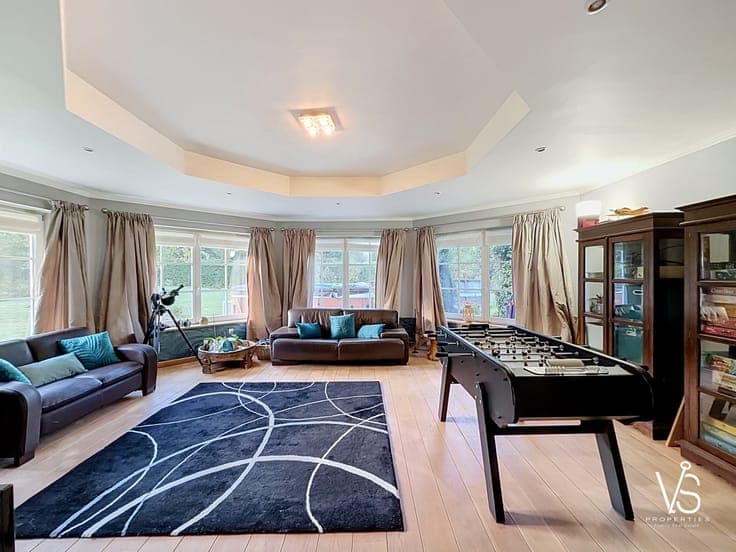
BRAINE-L'ALLEUD - LUXURY VILLA ON A +-46 ARE PLOT WITH POSSIBILITIES FOR A LIBERAL PROFESSION, TERRACES, AND LARGE GARAGES! https://vsproperties.be/fr/property/58998069 Nestled in a green oasis, in the heart of a quiet and wooded residential area, this superb villa built in 2003 offers ±568.5 m² of net living space on a magnificent ±46 are plot. It charms with its large landscaped garden, its charming turret, and its generous volumes bathed in light. The villa is composed as follows: On the ground floor, a large entrance hall of ±27 m² with an elegant natural stone staircase, two beautiful bright living areas of ±37 m² and ±45 m², a spacious dining room of ±55 m² with a central 360° wood stove, and a high-end fully equipped kitchen with a natural stone central island and direct access to the garden. A pantry of ±4 m² and an office of ±24.5 m² with its 7 m² shower room complete this level. On the first floor, five large bedrooms with beautiful wooden floors measuring ±16.5 m², ±21 m², ±24.5 m², ±26 m², and ±34.5 m², including three master suites, as well as an independent bathroom. One of the bedrooms benefits from a ±12 m² dressing room. The largest suite extends over two levels, with an office upstairs. A ±9.5 m² terrace connects two bedrooms, while a ±2 m² balcony is accessible from another bedroom, offering a pleasant view of the garden. On the second floor, a large suite of ±63 m² with a bathroom of ±8.5 m², a night hall, and a separate toilet. In the basement, a garage of ±74 m² that can accommodate several vehicles, a wine cellar of ±10.5 m², two laundry rooms totaling ±14.5 m². Outside, a large landscaped garden bordered by hedges, a covered paved terrace, and a wide paved driveway allowing parking for several vehicles, as well as 3 garage entrances. Miscellaneous: individual oil heating - radiators - PVC double glazing - 360° central wood stove - natural stones - wooden floors - outdoor parking + garages - video surveillance system - entrance gate - very good condition EPC: B | 20260204018722 | 151 kWh/m².year | 37 kg CO₂/m².year NB: Measurements and information are given as an indication only. INFO, VIEWINGS or FREE ESTIMATE? Contact your family real estate agency VS Properties Family Real Estate 02/853.02.02 or [email protected]