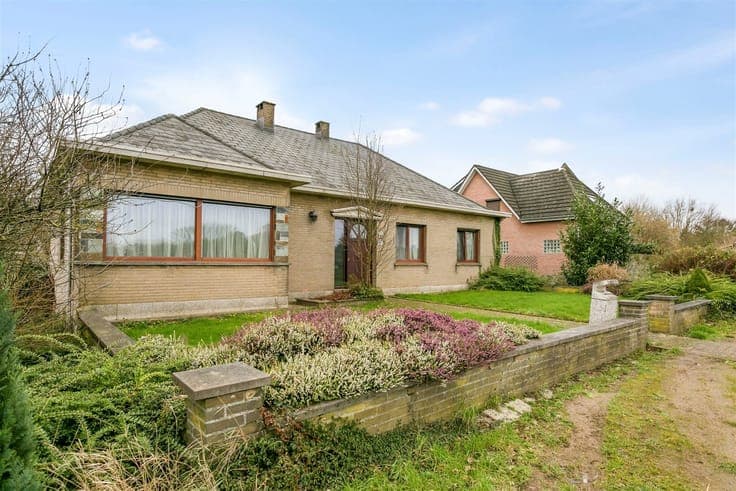
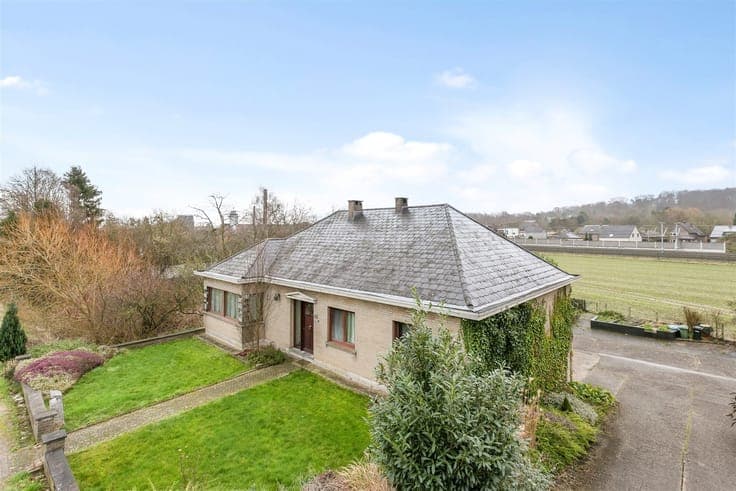
Spacious detached house, surrounded by green meadows and wi
- Bedrooms
- 3
- Bathrooms
- 1
- Surface area
- 184 m²
- Plot
- 789 m²
- EPC
- F
- Parking
- 1
- Heating
- Fuel oil
- Flood zone
- Non-flood zone
Features
- Garage
- Double glazing
Description
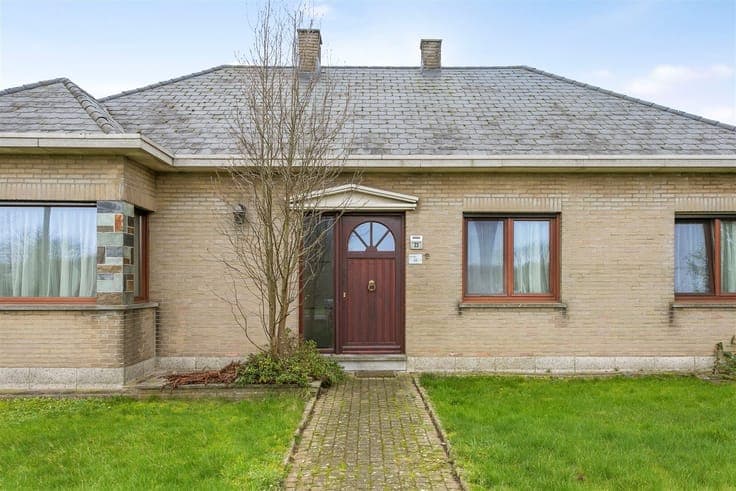
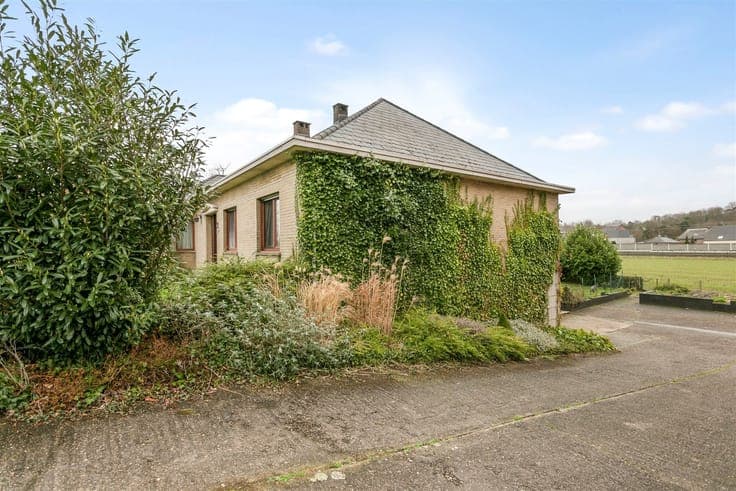
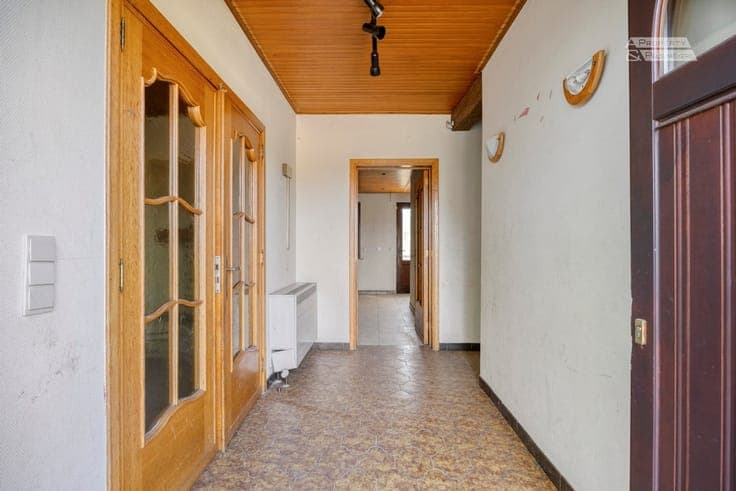
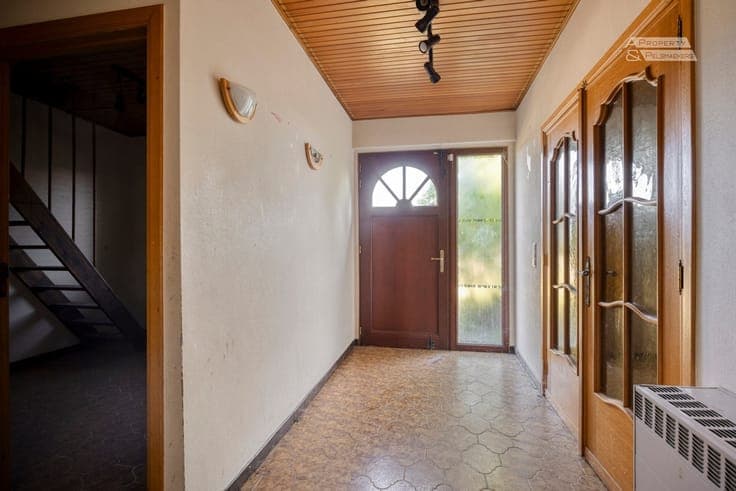
Spacious detached house in need of renovation, surrounded by green meadows and within walking distance of the village. The living area is located entirely on the ground floor and is arranged as follows: through the entrance hall you have immediate access to the spacious living room with open fireplace (47m2), the spacious kitchen (20m2) with access to the terrace, and the night area with bathroom (bathtub, toilet and double washbasin) and 3 bedrooms (20m2 – 13m2 – 7.7m2). All windows have electric shutters. Under the roof you will find the fully insulated attic space with 4 rooms with skylights and door. The attic is accessible via a staircase in the smallest bedroom. The basement under the house is divided into different zones: a garage with automatic gate for 1 car, a laundry room and boiler room, a spacious storage cellar with shelves and a big multifunctional room with bar that opens onto a terrace and the garden. The ideal place to organize (children's) parties, as a man cave, as a relaxation area... Photos of building plans are for information purposes - the basement is larger than on the plan. At the right of the house you have the entrance to the garage. Outside there is parking for 2 vehicles. The house is located in a quiet and rural environment. You can reach Leuven, the E314 or Zaventem within a 10-minute drive by car. Public transport, village center and school in the vicinity.