House
- Bedrooms
- 3
- Bathrooms
- 1
- Toilets
- 1
- Surface area
- 160 m²
- Plot
- 484 m²
- EPC
- E
- Parking
- 2
- Heating
- Fuel oil
- Condition
- To renovate
- Flood zone
- Non-flood zone
Features
- Terrace
- Garage
- Solar panels
- Double glazing
Description
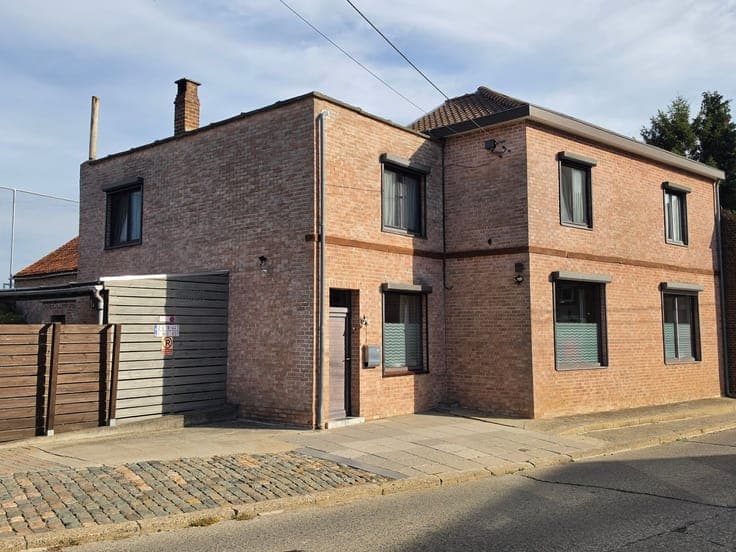
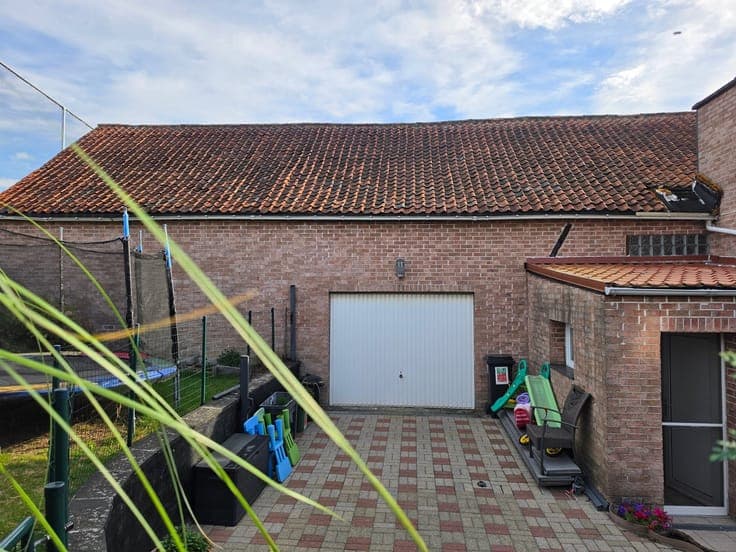
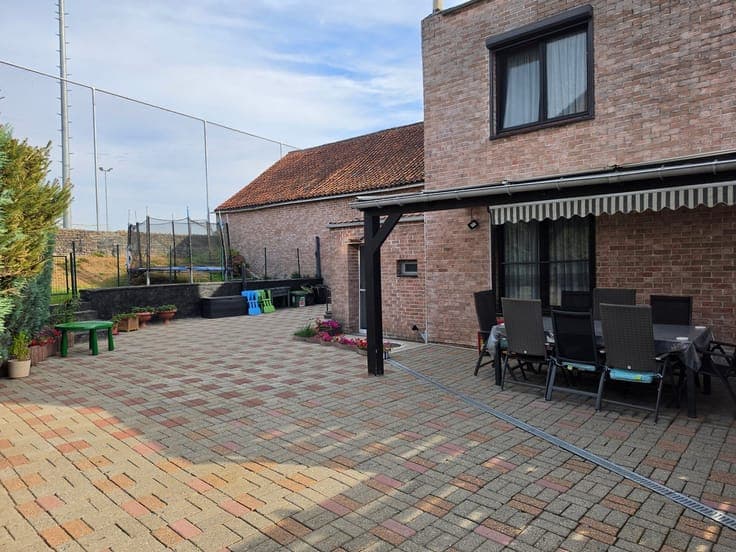
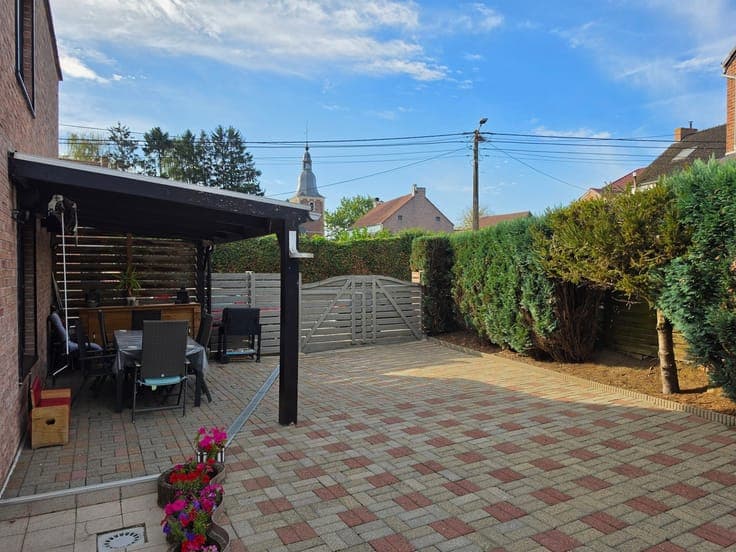
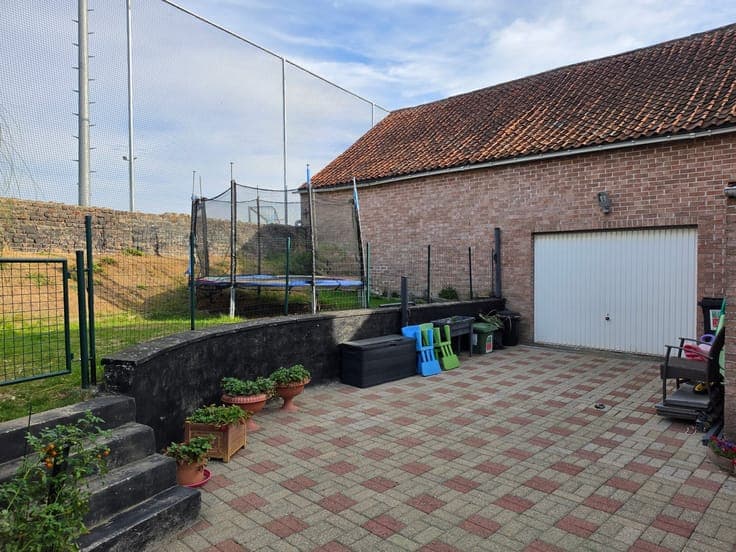
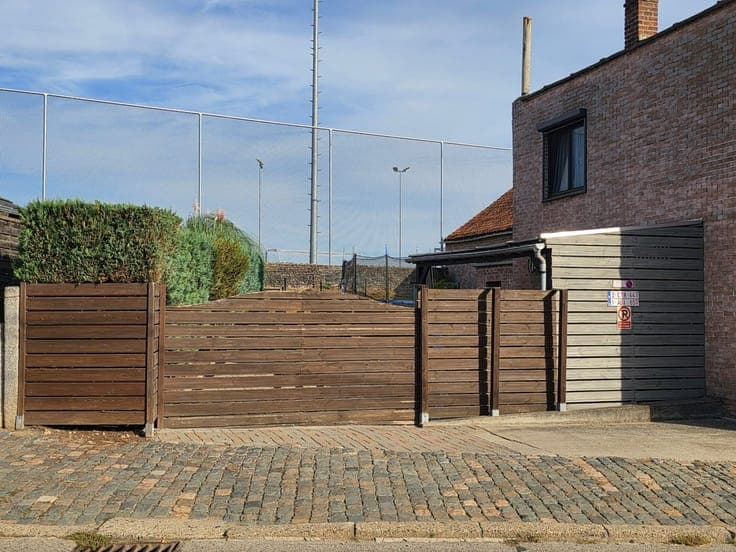
Located in the charming village of Huppaye, this unique property offers an original living environment and numerous possibilities for renovation. Built on a lot measuring 4 ares and 84 centiares, the house notably features a ±120 m² warehouse—a former performance hall—that offers a particularly versatile space for a business, a workshop, storage, or any other project to suit your needs. The warehouse is accessible directly from the side of the property. The residential portion is laid out as follows: an entryway, a spacious living room with an open kitchen, a bathroom on the ground floor, a laundry room, and a storage room that can also serve as an office; on the first floor: a hallway/office, three bedrooms, and a convertible attic offering additional potential. Outside, the property features a courtyard, a small garden, and a covered outdoor area, allowing you to fully enjoy the surroundings. In terms of amenities, the house features a hybrid central heating system supplemented by a pellet stove, as well as solar panels. A unique and versatile property, offering generous spaces and significant potential, whether as a residence or for a project combining private life and professional activities.