House
- Bedrooms
- 4
- Bathrooms
- 2
- Toilets
- 4
- Surface area
- 540 m²
- Plot
- 1999 m²
- EPC
- B
- Parking
- 6
- Heating
- Gas
- Condition
- Good
- Flood zone
- Non-flood zone
Features
- Garden
- Terrace
- Garage
- Double glazing
Description
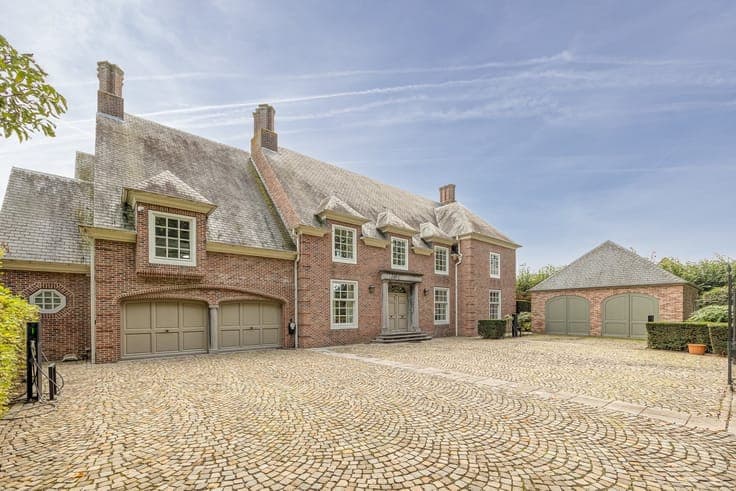
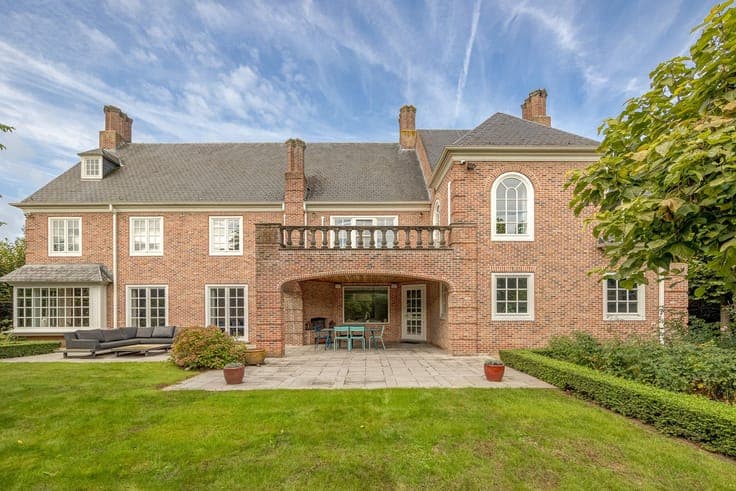
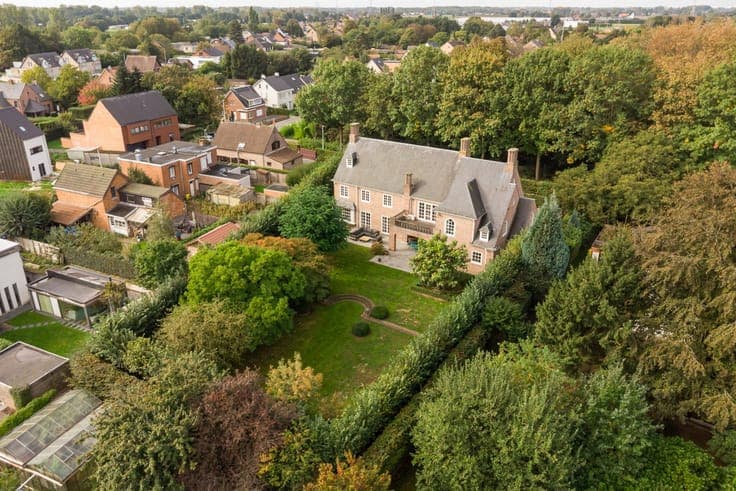
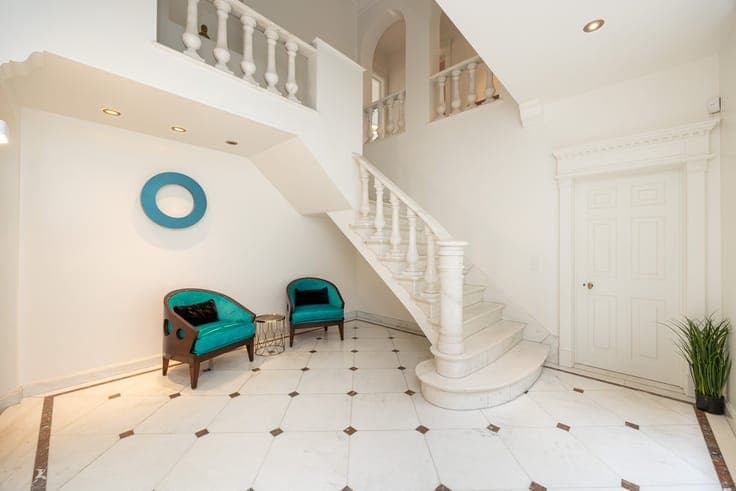
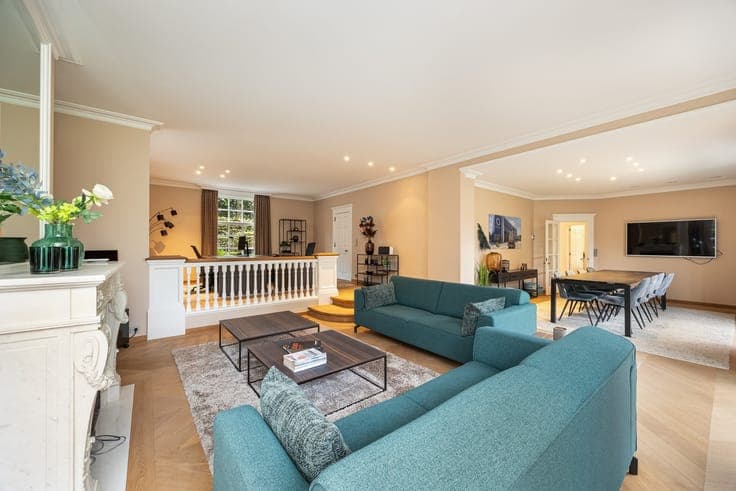
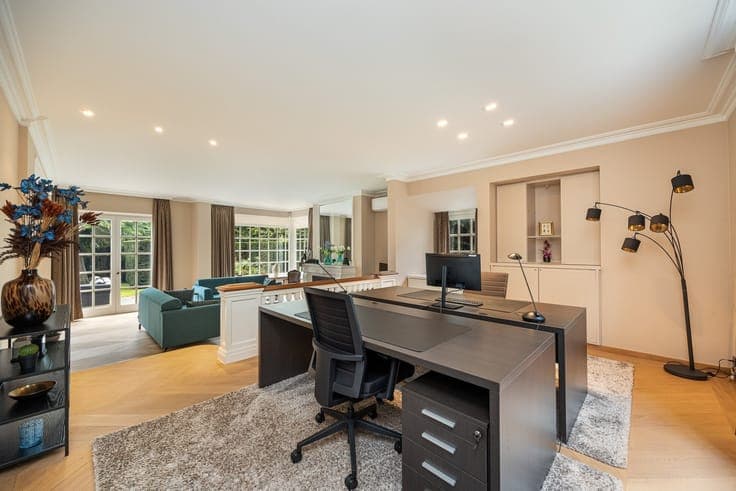
A move-in-ready Vlassak-Verhulst villa, located on a one-way street, surrounded by greenery, on a 2,000 m² lot that is fully fenced and features an automatic entrance gate with a carriage house for parking two cars. On the ground floor, you’ll find a majestic entry hall, an L-shaped living area with a gas fireplace (65 m²), a built-in kitchen fully equipped with appliances and a separate dining area, an office space, a separate restroom, a double indoor garage, a utility room, and a laundry area. On the first floor, there are 4 bedrooms, including 1 master bedroom with access to a terrace, a walk-in closet, and a bathroom; a second bathroom with a shower; a separate restroom; a multipurpose room (60 m²) equipped with a kitchenette; and a separate room featuring a safe. The attic, accessible via an electric pull-down staircase, spans the entire width of the house. The villa also features a wine cellar. Some highlights of this property: Energy Efficiency Rating B, electrical system up to code, 6 charging stations, landscaped garden