À vendre


+18 de plus
Investment property · À vendre · Woluwe-Saint-Lambert
Immeuble de rapport 6 chambres avec jardin, Woluwe-Saint-Lambert
Square Vergote 21, 1200 Woluwe-Saint-Lambert · Brussels
 Publiée sur Immoweb
Annonce : “Investment property in Woluwe-Saint-Lambert”
1 350 000 €À VENDRE
2 250 € / m² · 600 m² de surface habitable
6Chambres
4Salles de bain
600 m²Superficie
75 m²Jardin
Description
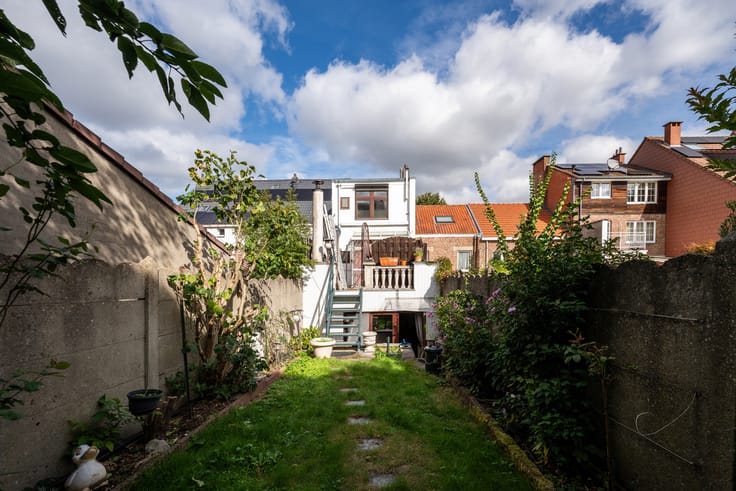
EXPERTISSIMMO presents this splendid apartment building in Woluwe-Saint-Lambert (Square Vergote). Built in an eclectic style with Art Nouveau influences, the property officially comprises 3 units but is currently laid out as 4 units (de facto situation); there is potential to create 5 units, subject to planning permission. It currently includes 4 apartments (one of which is a duplex), a southwest-facing garden, and a garage, arranged as follows:
On the ground floor, there is a 3-bedroom duplex of approximately 220 m²—which could be split into two apartments (subject to permit)—featuring a spacious entrance hall with a staircase leading to the first floor, a separate kitchen, a dining room (approx. 20 m²) with access to the garden (approx. 75 m²), and a bedroom/study (approx. 22 m²) at the front of the building. The first-floor landing leads to a large bedroom (approx. 35 m²), a living room with a fireplace (approx. 20 m²), a rear-facing bedroom (approx. 19 m²), and a separate bathroom (bathtub and double sink).
The second floor houses a 1-bedroom apartment of approximately 75 m². This unit comprises a large living room (approx. 36 m²), a separate kitchen, a bathroom, and a bedroom (approx. 20 m²) with access to a terrace (approx. 15 m²).
The third floor is occupied by a 1-bedroom apartment of approximately 75 m², consisting of a large living room (approx. 36 m²), a separate kitchen, a bathroom, and a bedroom (approx. 20 m²). The 4th floor consists of an attic converted into a one-bedroom apartment (approx. 70 m²). It features a central entrance hall leading to a living room with an office area (approx. 22 m²), a kitchen (approx. 10 m²), a bedroom (12 m²), a shower room with a laundry area, and a storage attic (approx. 5 m²).
The basement houses several cellars and a large garage.
ENERGY: EPC rating X to X – Oil-fired central heating (gas heating for the 4th-floor unit) – Electrical system non-compliant.
PRICE: €1,350,000. The owner reserves the right to accept or reject any offer. This listing is for information purposes only and is non-contractual.
AVAILABILITY: Leases currently in effect.
Planning information and floor plans available upon request. Information and viewings: [email protected] & +32 2 646 88 10.
Virtual tours:
- Ground floor + 1st floor: https://my.matterport.com/show/?m=qjDbWpP2rY1
- 3rd floor: https://my.matterport.com/show/?m=mJHKoJyGRSY
- 4th floor: https://my.matterport.com/show/?m=BZWY96KzTv1
Caractéristiques
Type de bienInvestment property
TransactionÀ vendre
Terrain315 m²
Type de cuisineNon équipée
Année1910
Étages4
Façades2
ChauffageFuel oil
Revenu cadastral1 516 €
Jardin75 m²
Terrasse55 m²
ÉtatBon état
Référenceimmoweb · 21946091
Équipements
Jardin
Double vitrage
Terrasse
AscenseurNon
PiscineNon
MeubléNon
Tout-à-l'égout
NeufNon
Non communiqué par la source
Panneaux solairesCaveGrenierGarageClimatisationCheminéeBuanderieLocal vélosPatrimoine protégéBasse énergie
Évolution du prix
1 350 000 €
Prix demandé actuel · première annonce 28 Oct 2026
0jours suivis
Première annonce28 Oct 2026Vu pour la dernière fois28 Oct 2026
N'indique que les changements de prix détectés pendant que nous suivions cette annonce. Dernière vérification 28 Oct 2026.
Localisation
Square Vergote 21, 1200 Woluwe-Saint-Lambert · Brussels Ouvrir dans Google Maps