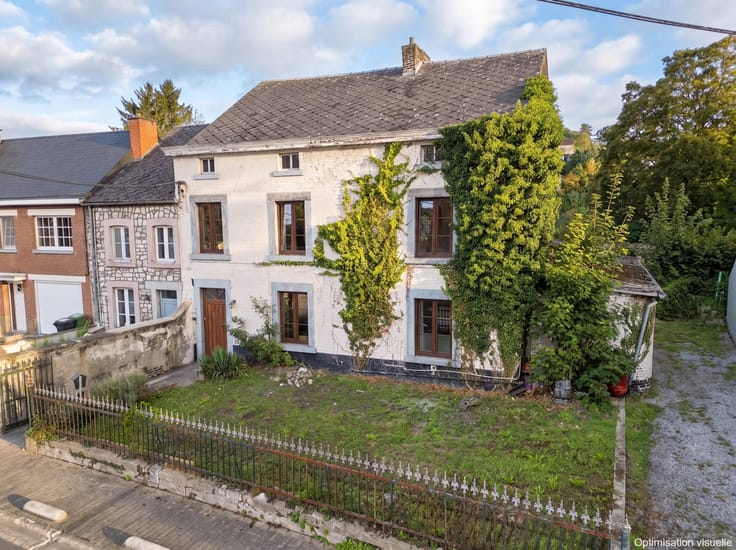
Te koop EPC D


House · Te koop · Bas-Oha
3-slaapkamerwoning, Bas-Oha
Rue Alphonse Libert 19 B, 4520 Bas-Oha · Liege
 Te zien op ERA
Advertentie: “House for sale in Wanze”
3Slaapkamers
150 m²Oppervlakte
EPC D295 kWh/m²·yr
Beschrijving
Rue des Sucreries 13, 4520 Wanze
View on map
House
Detached / open construction
3 bedrooms
150 m² habitable sp.
2,460 m² ground sp.
D
Property code: 1467011
Show more specifications
Description of the property
4-SIDED HOUSE – DOUBLE GARAGE – TERRACE AND LARGE SOUTH-FACING GARDEN
Ground floor: hall, very bright living room, dining room and open-plan kitchen with access to a beautiful, ideally oriented terrace, WC, laundry room and double garage.
First floor: spacious hallway, 3 bedrooms, a shower room and an office area.
Unconverted attic. Very large plot (25 acres) with multiple possibilities. Workshop and single garage. Town gas central heating, PVC double glazing, alarm, PEB D 295 kWh/m² per year. Available immediately!
A rare property to be discovered quickly! Make an offer from £299,000 subject to the owner's acceptance. Virtual tour available! Information provided for information purposes only and is not contractually binding. This advertisement does not constitute an offer.
Virtual tour link:
https://nodalview.com/s/2H19td6UXBWh3jgLW5gV2S
Specifications
Characteristics
General
Habitable area (m²)
150.00m²
Soil area (m²)
2460.00m²
Surface type
Brut
Plot orientation
South
Orientation frontage
North
Surroundings
Close to public transport
Taxable income
€652,00
Heating
Heating type
Central heating
Heating elements
Central heating boiler, furnace
Heating material
Gas
Miscellaneous
Joinery
PVC
Double glazing
Isolation
Detailed information on request
Warm water
Undetermined
Building
Year built
1990
Miscellaneous
Alarm
Lift present
No
Details
Bedroom
1 bedroom(s) possible
Bedroom
1 bedroom(s) possible
Bedroom
1 bedroom(s) possible
Technical and legal info
General
Protected heritage
No
Recorded inventory of immovable heritage
No
Energy & electricity
Electrical inspection
Inspection report pending
Utilities
Gas
Electricity
City water
Energy performance certificate
Yes
Energy label
D
E-level
D
Certificate number
20260305009218
Calculated specific energy consumption
295
Calculated total energy consumption
54801
Planning information
Urban Planning Permit
No permit issued
Urban Planning Obligation
No
In Inventory of Unexploited Business Premises
No
Subject of a Redesignation Plan
No
Subdivision Permit Issued
No
Pre-emptive Right to Spatial Planning
No
Urban destination
La zone d'habitat
Renovation Obligation
Niet van toepassing/Non-applicable
In water sensetive area
Niet van toepassing/Non-applicable
ERA LABELIMMO
Marie Pailhe
04 372 07 20
[email protected]
Take contact
Share
Close
In option
Kenmerken
Type woningHouse
TransactieTe koop
Perceel2460 m²
Bouwjaar1990
VerwarmingCentral heating
BrandstofGas
Kadastraal inkomen€ 652
Referentieera · 1467011
Vergunningen & juridisch
Stedenbouwkundige vergunningNo permit issued
Voorzieningen
LiftNee
Beschermd erfgoedNee
Niet vermeld door de bron
TuinZonnepanelenDubbele beglazingTerrasKelderZolderGarageZwembadAirconditioningOpen haardWasruimteFietsenbergingGemeubeldRioleringNieuwbouwLage energie
Energieprestatie
DPrimair energieverbruik 295 kWh/m²·jaar — de energiescore van deze woning.
A
B
C
D
E
F
G
Prijsverloop
€ 299.000
Huidige vraagprijs · voor het eerst vermeld
0dagen gevolgd
Eerst vermeldLaatst gezien
Toont alleen prijswijzigingen die we opmerkten terwijl we deze advertentie volgden. Laatst gecontroleerd .
Locatie
Rue Alphonse Libert 19 B, 4520 Bas-Oha · Liege Openen in Google Maps