House
- Slaapkamers
- 2
- Badkamers
- 1
- Toiletten
- 1
- Oppervlakte
- 185 m²
- Perceel
- 645 m²
- EPC
- F
- Bouwjaar
- 1932
- Gevels
- 3
- Verdiepingen
- 2
- Parkeerplaatsen
- 2
- Verwarming
- GAS
- Staat
- GOOD
- Overstromingszone
- NON_FLOOD_ZONE
Voorzieningen
- Garage
- Dubbele beglazing
Beschrijving
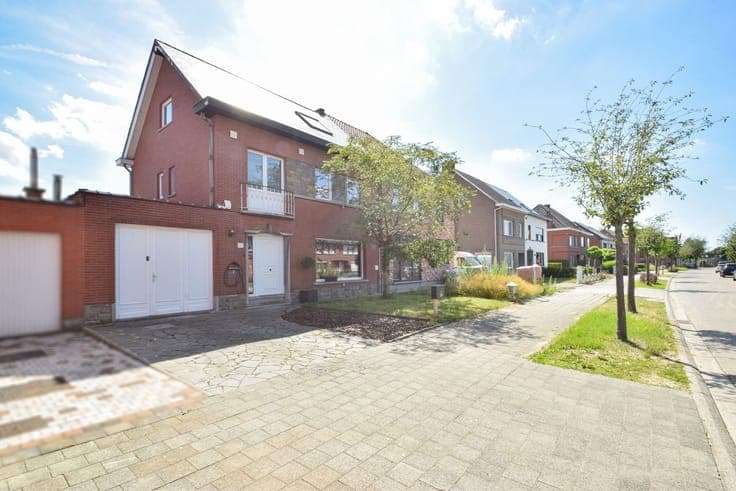
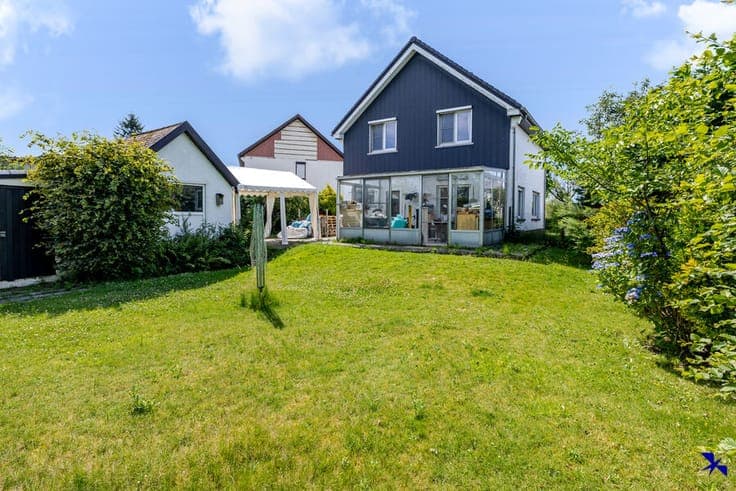
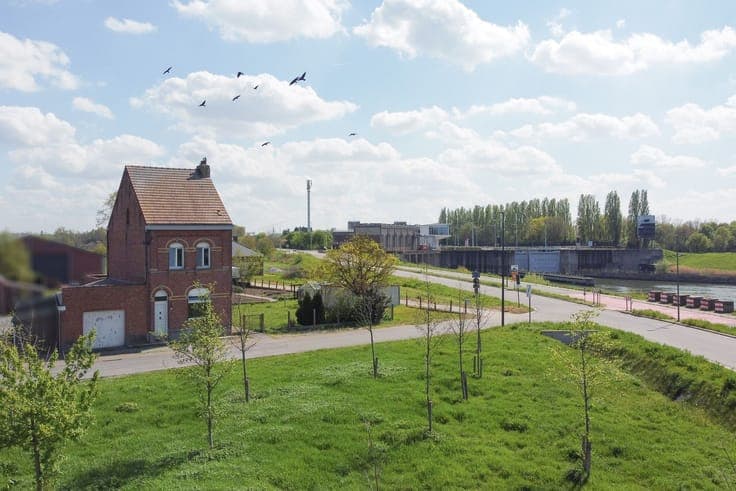
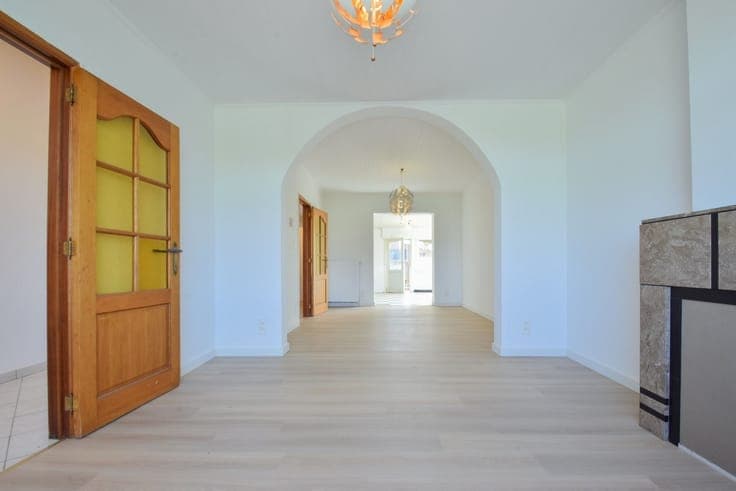
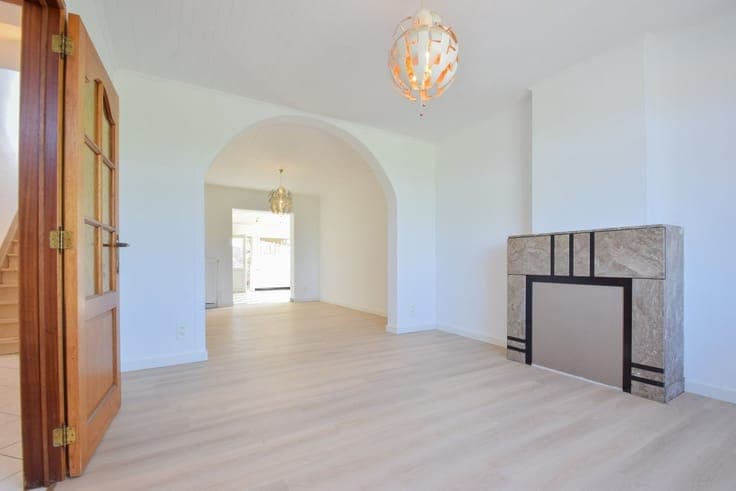
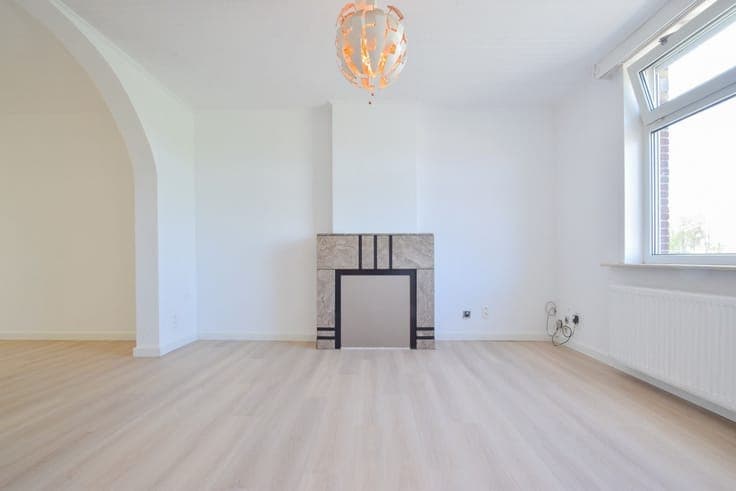
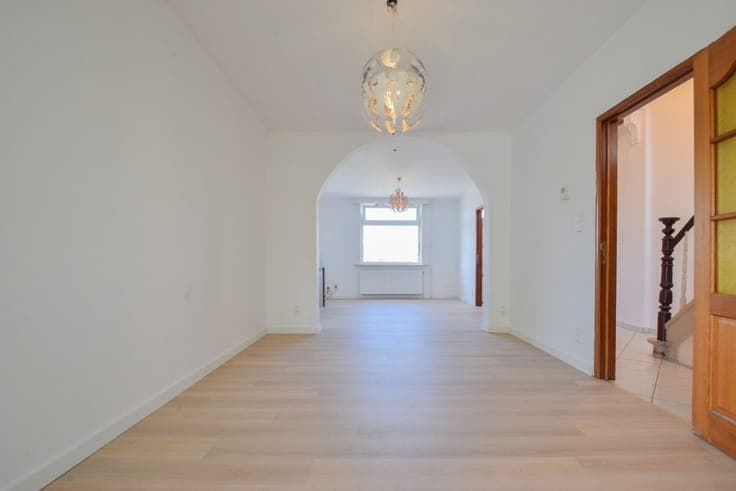
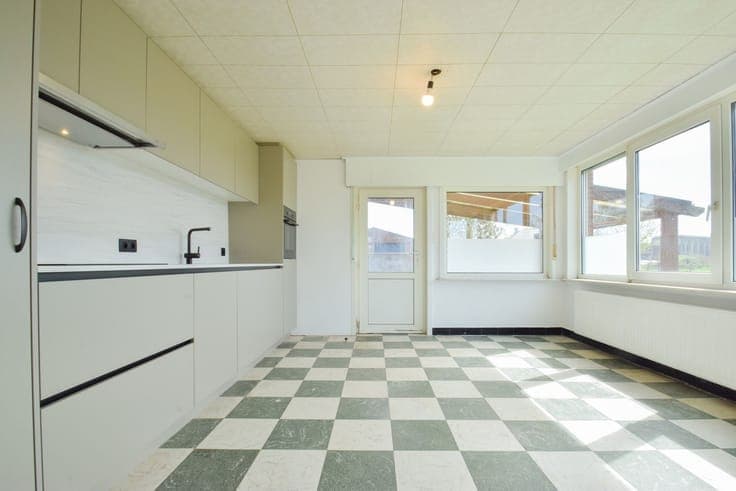
This semi-detached building has a living area of 185m² and is located on the canal on a plot of 6a 45ca near stores, schools and major connecting roads. The layout is as follows: on the ground floor there is an entrance hall (9,9m²), a living room (3,6 x 8,4m), a kitchen (4,3 x 4,3m) equipped with an induction hob, extractor hood, combi microwave, refrigerator, dishwasher and single sink, a storage-laundry room (3,5 x 3,2m) equipped with connections for a washing machine and a dryer, a toilet (1 x 1,8m), a bathroom (2,9 x 1,8m) equipped with a shower and a single sink. On the second floor, the night hallway (1.7 x 1.7m) leads to 2 full-size bedrooms (4 x 5m; 3.2 x 4.2m) in laminate. On the second floor, the hallway (1,7 x 1m) leads to a spacious attic (25m²) equipped with electricity and lighting which offers the possibility of creating an additional bedroom. Furthermore, there is a cellar, an indoor garage (5,3 x 4,2m) and a southeast facing, fenced garden with covered terrace and an outdoor shed (2,6 x 2,4m) equipped with a sink and connection for a washing machine. There is also a garage box (5.3 x 5m) with 2 manual gates which is currently rented out. Renovations over the years: gas wall boiler, electricity, roof insulation & tiles (2016) | roof garage (2020) | kitchen & bathroom (2025). Natural gas central heating | manual shutters. Would you like to view this property? Then feel free to come along on our VISIT DAY on Wednesday 22 April, subject to making an appointment. 015 711 000 - [email protected]