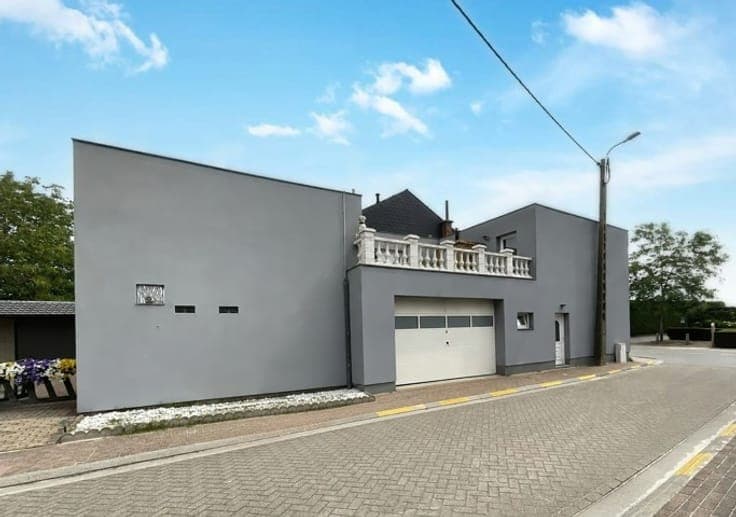
Semi-detached house with garden in Lebbeke


- Slaapkamers
- 3
- Badkamers
- 1
- Oppervlakte
- 207 m²
- EPC
- C
- Bouwjaar
- 1939
- Verwarming
- Central heating
- Overstromingszone
- Property not located in a flood plain/area
Beschrijving
Brusselsesteenweg 271, 9280 Lebbeke View on map House Semi-detached 3 bedrooms 1 bathroom(s) 207 m² habitable sp. 390 m² ground sp. C Property code: 1506661 Show more specifications Description of the property For sale: semi-detached house in Lebbeke, ideally located near the train station, public transport, schools and major roads. This home offers a practical layout, ample storage space and excellent accessibility. The driveway provides parking for several cars, while the 237 m² garden is perfect for relaxing. A veranda, storage room and cellar offer additional storage. Layout Bright living room (31 m²) Fitted kitchen (13 m²) with dishwasher, oven, ceramic hob and built-in cupboards Veranda (23 m²) Utility room (8 m²) Storage room (18 m²) 3 bedrooms (9 m², 14 m² and 21 m²) Bathroom (5 m²) with shower, bathtub and washbasin Cellar (11 m²) 237 m² garden Highlights Excellent location near the train station, public transport, schools and main roads Parking for several cars Plenty of storage space Spacious 237 m² garden Contact your ERA agent today to arrange a viewing. YOUR DREAM HOME. FOUND. Specifications Characteristics General Habitable area (m²) 207.00m² Soil area (m²) 390.00m² Surface type Brut Plot orientation South Orientation frontage West Surroundings Near school Close to public transport Near railway station Access roads Taxable income €540,00 Heating Heating type Central heating Heating elements Radiators Radiators with thermostatic valve Condensing boiler Heating material Gas Miscellaneous Joinery PVC Double glazing Triple glazing Super-insulating high-efficiency glass Isolation Detailed information on request See energy performance certificate Warm water Flow-through system on central heating High-efficiency boiler Building Year built 1939 Miscellaneous Security door Manual sun protection Lift present No Solar panels Solar panels Solar panels present - Included in the price Details Basement Calculated surface area 11 m² Room properties Concrete floor Storage Calculated surface area 18 m² Room properties Tiles Veranda Calculated surface area 23 m² Room properties Tiles Laundry area Calculated surface area 8 m² Room properties Tiles Room items Single sink Dryer connection Washing machine connection Central heating boiler, furnace Kitchen Calculated surface area 13 m² Room properties Tiles Room items Dishwasher Extractor hood Refrigerator Oven Hob (ceramic) Built-in cabinets, fitted wardrobe Living room, lounge Calculated surface area 31 m² Room properties Tiles Entrance hall Calculated surface area 11 m² Room properties Tiles Bathroom Calculated surface area 5 m² Room properties Tiles Room items Single sink Shower Bathtub Toilet Calculated surface area 1 m² Garden Calculated surface area 237 m² Room properties Fully fenced South orientation Night hall Calculated surface area 11 m² Bedroom Calculated surface area 21 m² 1 bedroom(s) possible Toilet Calculated surface area 2 m² Bedroom Calculated surface area 9 m² 1 bedroom(s) possible Bedroom Calculated surface area 14 m² 1 bedroom(s) possible Technical and legal info General Protected heritage No Recorded inventory of immovable heritage No Energy & electricity Electrical inspection Inspection report - non-compliant Utilities Gas Electricity Sewer system connection City water Telephone Separate sewage system Energy performance certificate Yes Energy label C Certificate number 20260126-0003783845-RES-1 Calculated specific energy consumption 273 Planning information Urban Planning Obligation Yes In Inventory of Unexploited Business Premises No Subject of a Redesignation Plan No Subdivision Permit Issued No Pre-emptive Right to Spatial Planning No Urban destination Residential area Flood Area Property not located in a flood plain/area P(arcel) Score klasse A G(building) Score klasse A Renovation Obligation Non-applicable In water sensetive area Non-applicable ERA WONEN Arne Teck +3232963769 [email protected] Take contact Share Close Interested?