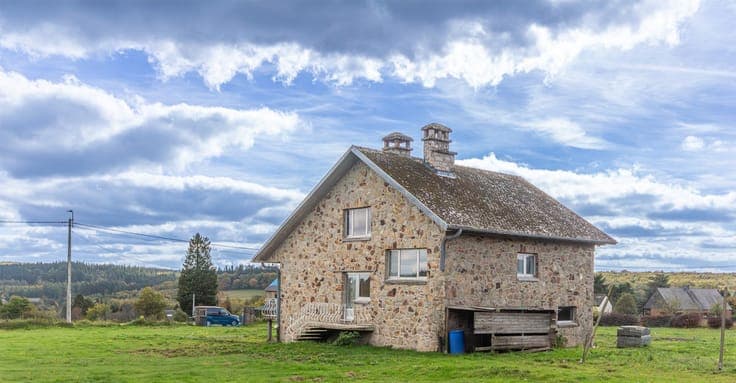
4-bedroom villa in need of renovation, with a garage and lan
- Slaapkamers
- 4
- Toiletten
- 1
- Oppervlakte
- 120 m²
- Perceel
- 5895 m²
- EPC
- G
- Bouwjaar
- 1970
- Gevels
- 4
- Verdiepingen
- 3
- Parkeerplaatsen
- 1
- Verwarming
- FUELOIL
- Beschikbaar
- UPON_EXCHANGE_OF_DEEDS
Voorzieningen
- Tuin
- Terras
- Garage
- Dubbele beglazing
Beschrijving
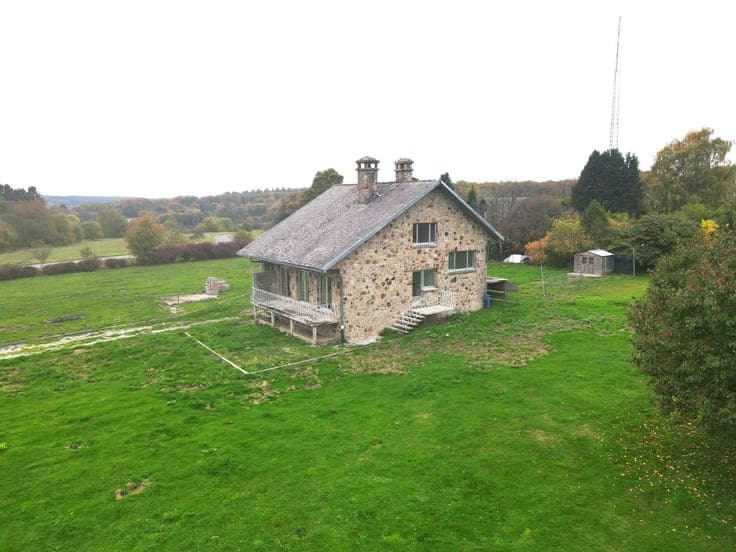
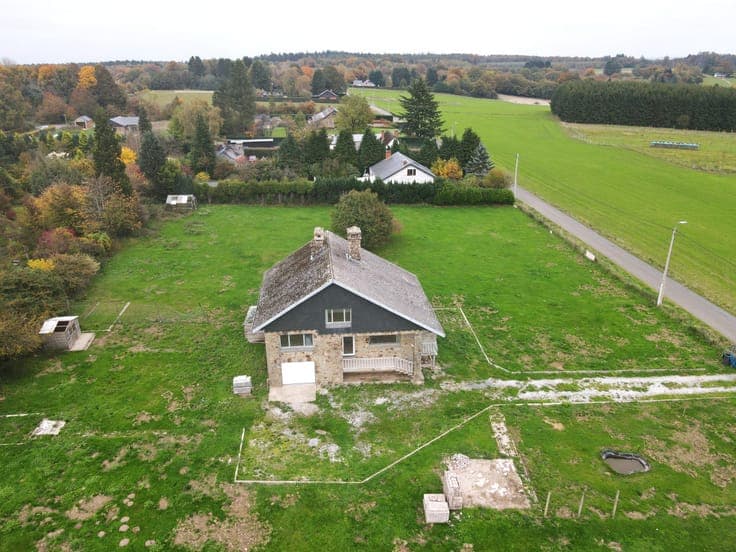
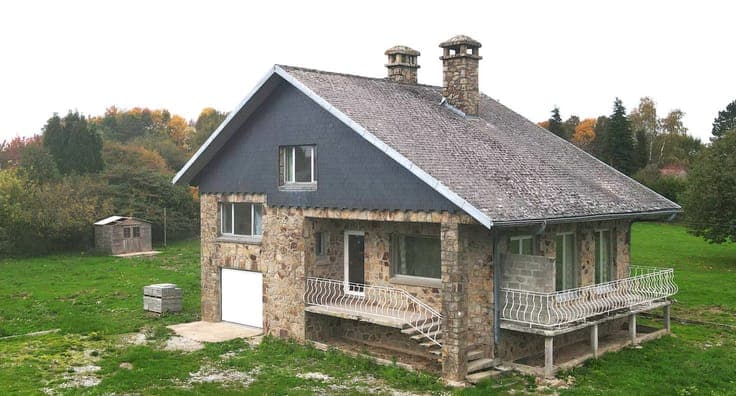
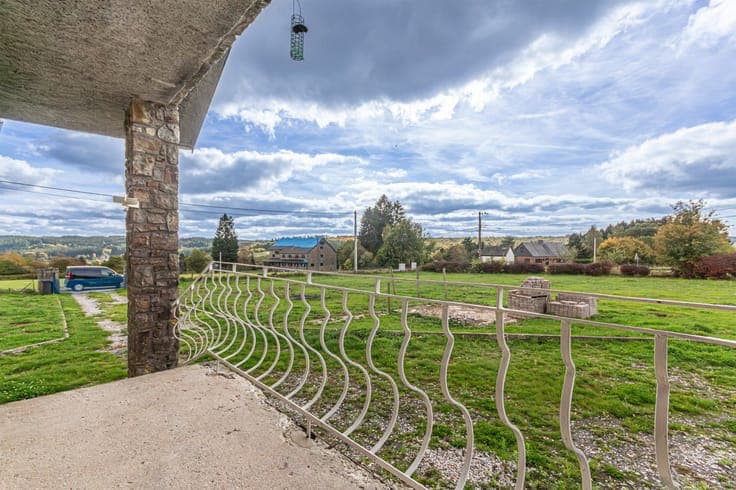
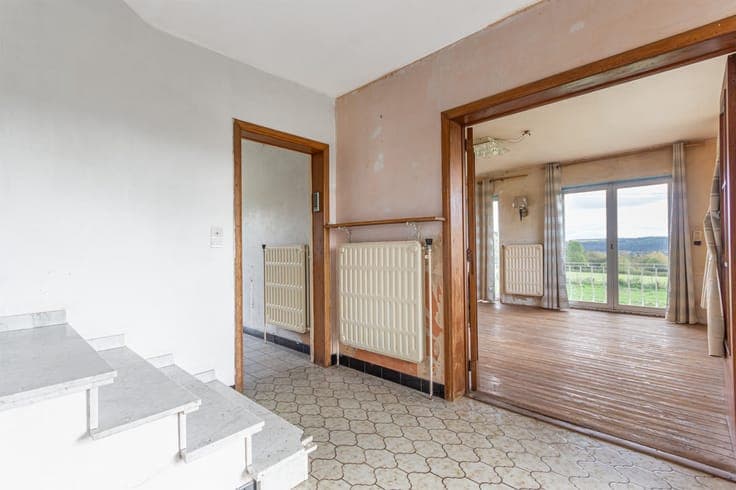
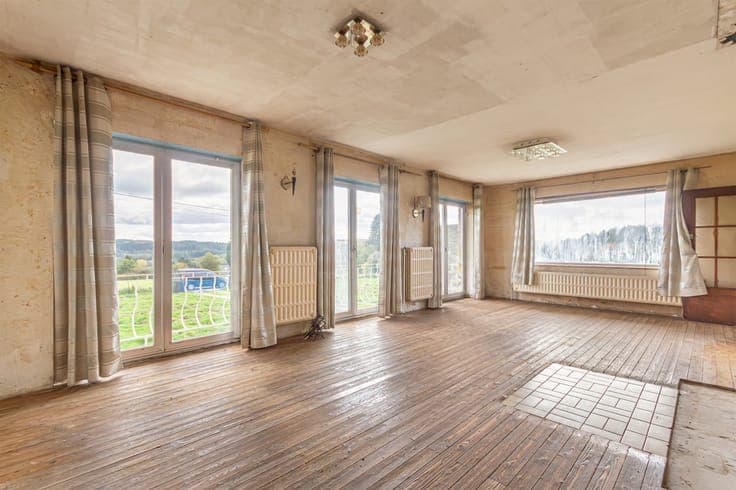
Your Mariembourg office is pleased to present, at the entrance to the village of Oignies-en-Thiérache (Viroinval), a split-level villa from the 1970s in need of renovation, featuring an entryway with a separate toilet, a 32 m² living room, a kitchen, 4 bedrooms, a shower room/laundry room, a convertible attic, a garage with an electric door, a basement, and a boiler room. Total lot size: 58 ares 95 centiares (potential for construction) %96 Double-glazed windows %96 Oil-fired central heating - Energy Performance Rating (PEB) Class G: 745 kWh/m%B2 per year %96 20251011009468 %96 CO%B2 emissions: 184 kgCO%B2/m%B2 per year %96 240,000%80 (unless a higher offer is received) - The agent has no decision-making authority regarding offers receive Online listing at club-immobilier.be 071/51.2.3.4.5 - 060/51.2.3.4.5 %96 PURCHASE %96 RENTAL %96 SALE %96 INVESTMENT %96 BUILDING OPPORTUNITY Ground floor: Annonce, Entry hall,, Kitchen, Lounge . : Landing, Bedroom(s): 13 m², Bedroom(s): 13 m², . Second floor: Bedroom(s): 14 m², Bedroom(s): 14 m², Landing, . : . : . : Basement / Cellar,,, . Other rooms: Boiler House, Terrasse(s) . Land: Private Lane, Garden, Hedgerow,,,, . Electrical equipment: Cable TV, Phone, Thermostat, . Other equipment:, Double Glazing,, . Windows: Metal, PVC, . : : 148 m² . : : 745 Kwh, : 184 Kg Co2m²an, Total énergie primaire: 109906 kwh/an, Numéro de certificat PEB . Roofing: Roof Slates, Eternit . Flooring: Tiled Floor, Tiled Floor, Linoléum