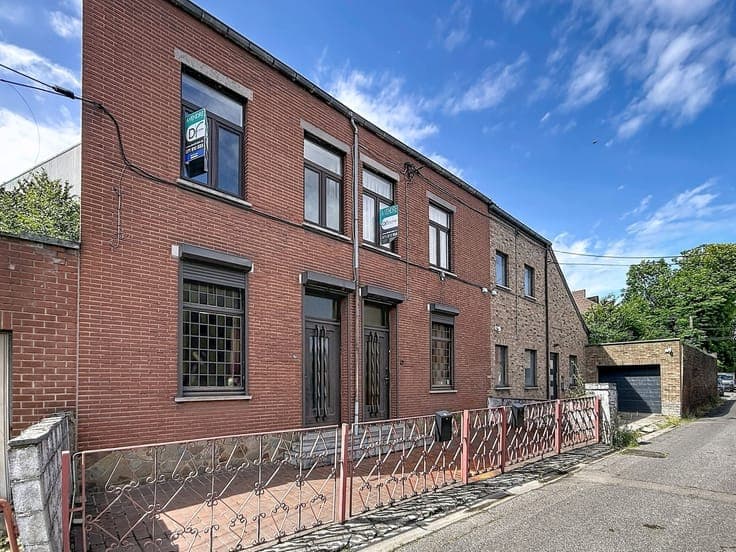
Building with garden, terraces, and garages in Dampremy

- Slaapkamers
- 2
- Badkamers
- 2
- Toiletten
- 3
- Oppervlakte
- 260 m²
- Perceel
- 130 m²
- EPC
- E
- Bouwjaar
- 1900
- Gevels
- 3
- Verdiepingen
- 3
- Parkeerplaatsen
- 2
- Verwarming
- GAS
- Staat
- GOOD
- Overstromingszone
- NON_FLOOD_ZONE
Voorzieningen
- Tuin
- Terras
- Garage
- Dubbele beglazing
Beschrijving
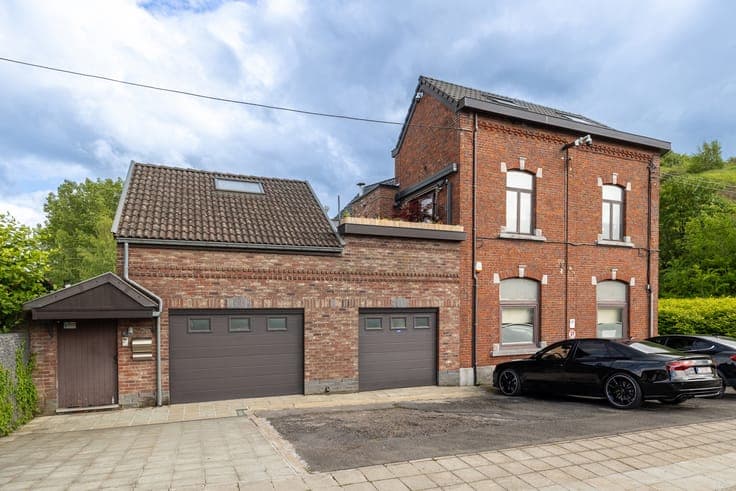
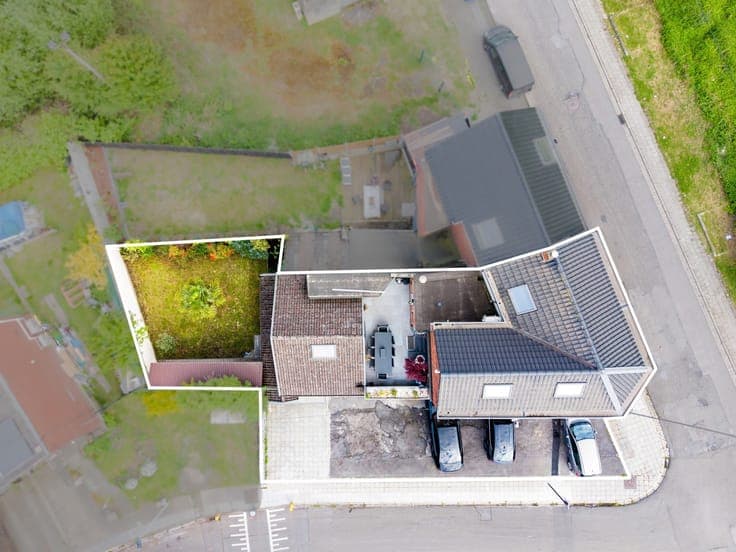
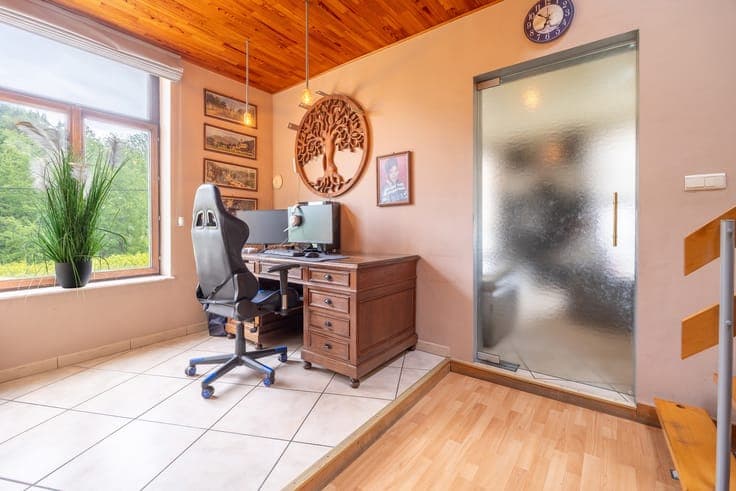
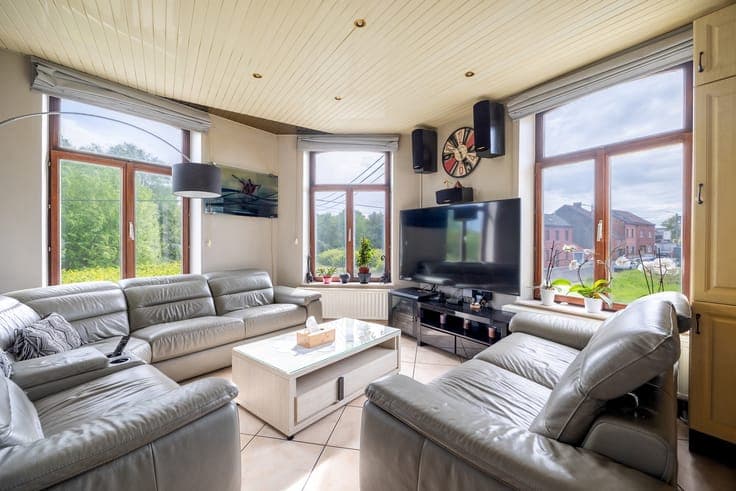
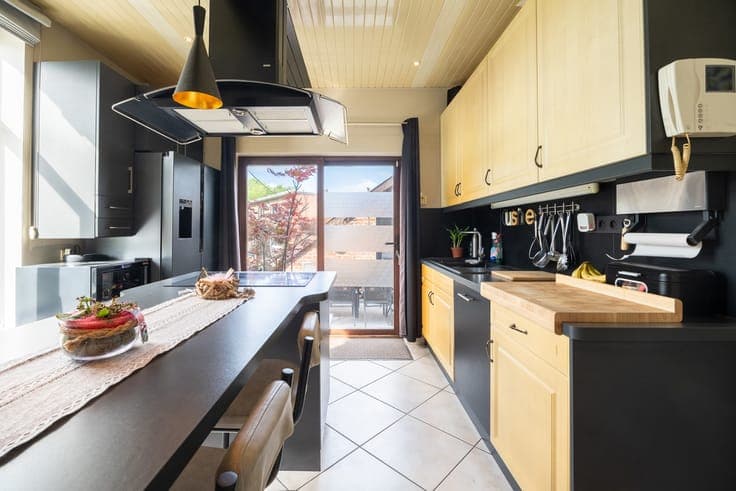
Rêvimmo presents this beautiful mixed-use building ideally located in Dampremy. This property stands out thanks to its generous volumes and functional layout, offering a pleasant and peaceful living environment. Perfect for a young couple, a family, or an entrepreneur, it combines comfort, functionality, and a strategic location to meet all your private and professional needs. Layout: The basement includes several cellars. The ground floor consists of a commercial space including a garage, offices, a kitchen area, a lounge, as well as a fully equipped laundry room with an integrated shower room. The first floor includes a kitchen, a living room, an office, and a separate toilet. The second floor consists of a dressing area and two bedrooms. Outside, enjoy a pleasant landscaped garden, a sunny terrace equipped with a fully fitted outdoor laundry room, as well as eight parking spaces, ideal for private or professional use. Advantages: The property features gas central heating, double-glazed windows, and air conditioning on the ground and first floors. You will also benefit from a complete camera system with the possibility of separating the units, an alarm system with triple keypad, as well as an electric awning. The roof and platforms were renovated less than 10 years ago. Price? Offers starting from €279,000 (subject to acceptance by the owners). Description provided for informational purposes only and non-contractual, subject to change. Free valuation within 12 hours! Contact us now: Rêvimmo: +32 71 11 56 50 Kevin: +32 470 34 87 93 Simon: +32 479 72 01 56 www.revimmo.be