Exclusive villa with professional opportunities in Ternat
- Slaapkamers
- 4
- Badkamers
- 2
- Oppervlakte
- 352 m²
- Perceel
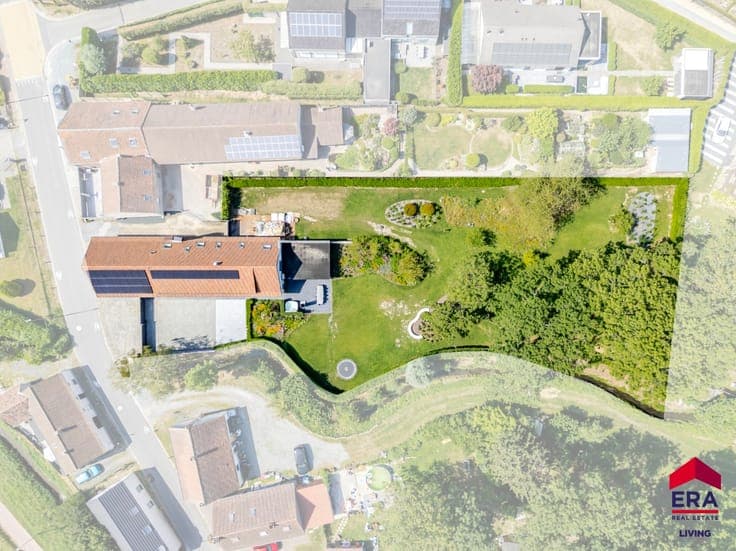
- 3030 m²
- EPC
- A
- Bouwjaar
- 1874
- Gevels
- 4
- Parkeerplaatsen
- 1
- Verwarming
- GAS
- Overstromingszone
- NON_FLOOD_ZONE
Voorzieningen
- Tuin
- Terras
- Garage
- Zonnepanelen
- Dubbele beglazing
Beschrijving
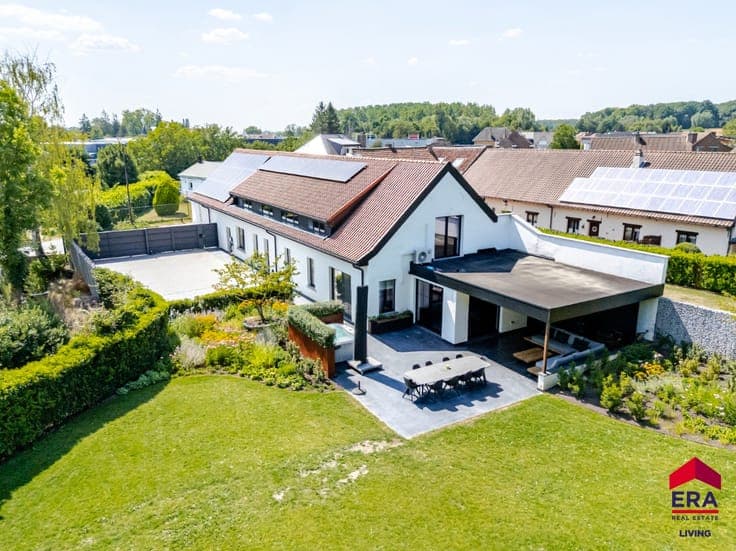
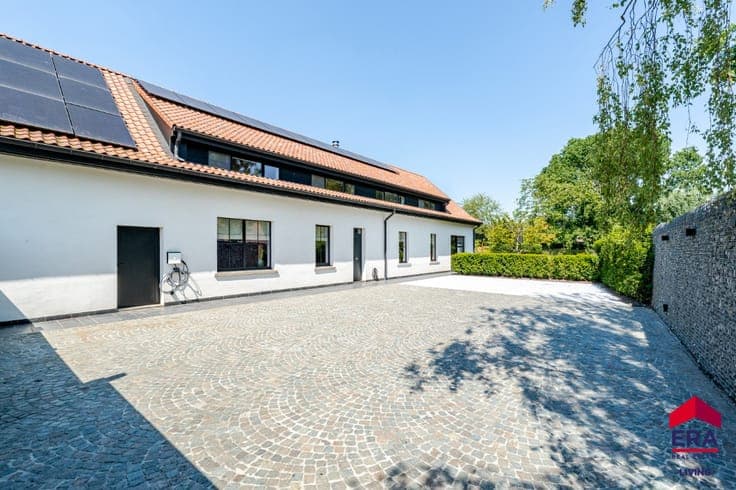
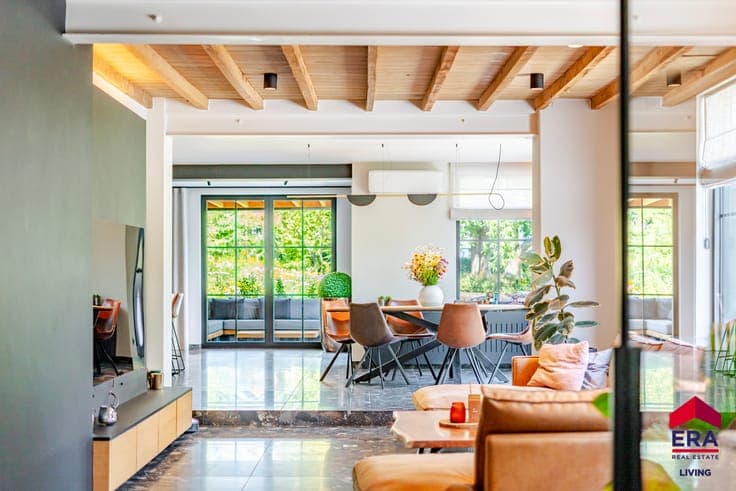
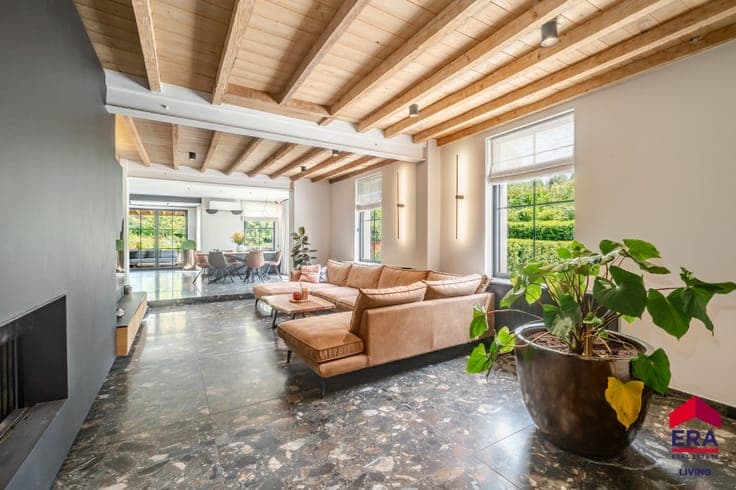
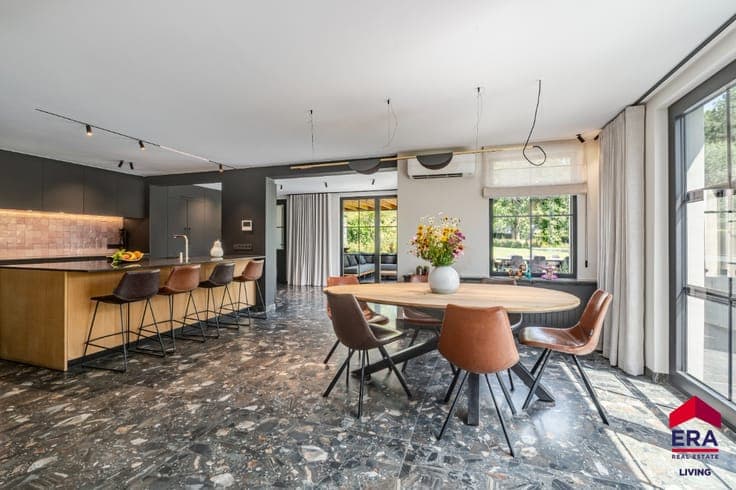
Are you looking for a renovated farmhouse with luxurious finishes, a multi-purpose storage area and exceptional grounds? Look no further! This four-sided property, set on 3,000 m² of land, combines authentic character, contemporary luxury and energy efficiency. The interior, roof, joinery, technical installations and insulation have been completely renovated in collaboration with an interior designer. The high-end materials, solid wood flooring and bespoke furniture create a timeless atmosphere. The solar panels, home battery, high-efficiency boiler and airco ensure the property has achieved an A energy performance certificate.The compliant electrical installation, the favourable asbestos certificate, the private garden, the covered terrace and the hot tub are further advantages. At the front is a 90 m² multi-purpose storage area with a mezzanine, a fixed staircase, a sectional door and forklift access. The enclosed car park is equipped with CCTV cameras. To the left, a second driveway with an automatic gate provides space for additional parking. Layout: living room, open-plan kitchen, study, games room, utility room, 4 bedrooms, 2 bathrooms and 2 toilets.
