househunter

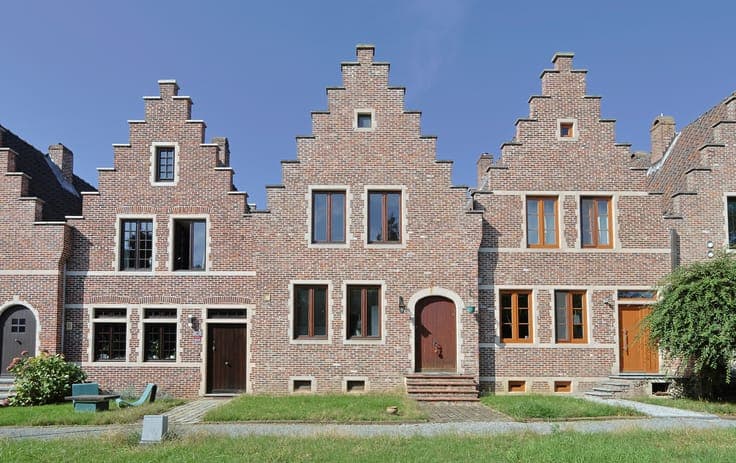
Semi-detached home in quiet Everberg street

€ 639.000
Semi-detached home in quiet Everberg street
Slaapkamers
4
Badkamers
1
Oppervlakte
222 m²
EPC
A
Bouwjaar
2001
Verwarming
Central heating
Overstromingszone
Property not located in a flood plain/area

Beschrijving

Hof van Montenaken 6, 3078 Everberg View on map House Semi-detached 4 bedrooms 1 bathroom(s) 222 m² habitable sp. 384 m² ground sp. A Property code: 1513353 Show more specifications Description of the property Modern semi-detached house located in a quiet cul-de-sac in Everberg. This well-maintained home, built in 2001, offers comfortable living combined with energy-efficient features and a green residential setting. With EPC A certification, solar panels connected to a 10 kWh battery system, compliant electrical installation and a water softener, this property is ready for the future while keeping energy costs low. The integrated home automation system allows smart control of the lighting and radiators, adding extra daily comfort. The house is situated in a wooded and rural environment close to schools, public transport and major access roads. The pleasant 300 m² garden completes the property. Main rooms: • Entrance hall of 10 m² with easy access to the living areas • Living room of 28 m² with pleasant natural light • Functional kitchen of 14 m² • Storage room of 6 m² • Garage of 21 m² and additional parking space • Bathroom of 8 m² • Four bedrooms of 25 m², 16 m², 13 m² and 11 m² • Garden of 300 m² in a quiet green setting Highlights: • EPC A rating with solar panels, 10 kWh battery system, compliant electricity and water softener • Home automation system for lighting and radiator control • Quiet cul-de-sac location near schools and public transport More information or a visit with Nicolas Geeraerts? Contact us at +3223351115 YOUR DREAM HOUSE. FOUND! Specifications Characteristics General Habitable area (m²) 222.00m² Soil area (m²) 384.00m² Surface type Brut Plot orientation North-West Surroundings Wooded Green surroundings Rural Near school Close to public transport Residential area (villas) Access roads Taxable income €1621,00 Heating Heating type Central heating Individual heating Heating elements Radiators Condensing boiler Heating material Gas Electricity Miscellaneous Joinery PVC Super-insulating high-efficiency glass Isolation Roof Cavity insulation Glazing Roof insulation See energy performance certificate Warm water Flow-through system on central heating Building Year built 2001 Amount of floors 3 Lift present No Solar panels Solar panels Solar panels present - Included in the price Details Bedroom Calculated surface area 25 m² 1 bedroom(s) possible Bedroom Calculated surface area 16 m² 1 bedroom(s) possible Bedroom Calculated surface area 13 m² 1 bedroom(s) possible Bedroom Calculated surface area 11 m² 1 bedroom(s) possible Storage Calculated surface area 6 m² Toilet Bathroom Calculated surface area 8 m² Garage Calculated surface area 21 m² Living room, lounge Calculated surface area 28 m² Kitchen Calculated surface area 14 m² Entrance hall Calculated surface area 10 m² Toilet Garden Calculated surface area 300 m² Parking space Parking space Technical and legal info General Protected heritage No Recorded inventory of immovable heritage No Energy & electricity Electrical inspection Inspection report - compliant Utilities Gas Electricity Photovoltaic panels City water Internet Water softener Energy performance certificate Yes Energy label A Certificate number 20250117-0003507233-RES-1 Calculated specific energy consumption 87 Planning information Urban Planning Obligation Yes In Inventory of Unexploited Business Premises No Subject of a Redesignation Plan No Subdivision Permit Issued No Pre-emptive Right to Spatial Planning No Urban destination Residential area Flood Area Property not located in a flood plain/area P(arcel) Score klasse A G(building) Score klasse A Renovation Obligation Non-applicable In water sensetive area Non-applicable ERA LEUS & TOYE Nicolas Geeraerts 02 335 11 15 [email protected] Take contact Share Close 02 335 11 15 Interested?
Bekijk op era

Meer zoekertjes in Everberg