House




- Slaapkamers
- 5
- Badkamers
- 1
- Oppervlakte
- 270 m²
- Perceel
- 810 m²
- EPC
- D
- Gevels
- 4
- Verwarming
- FUELOIL
- Overstromingszone
- NON_FLOOD_ZONE
Voorzieningen
- Terras
- Dubbele beglazing
Beschrijving
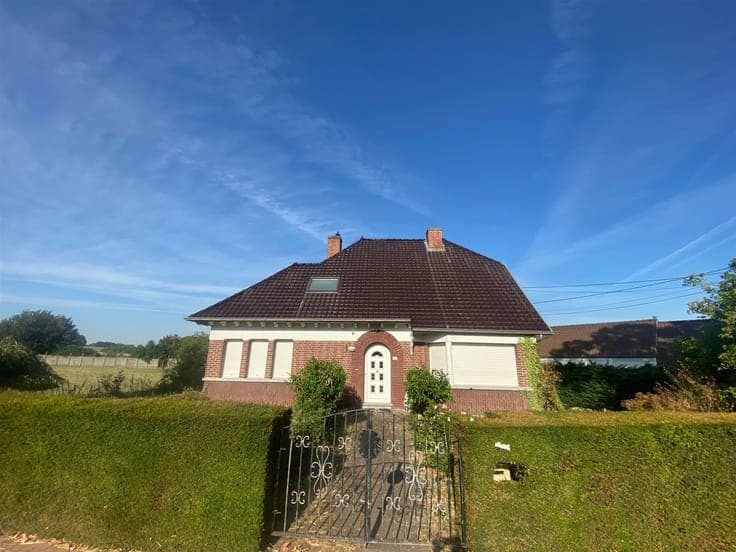
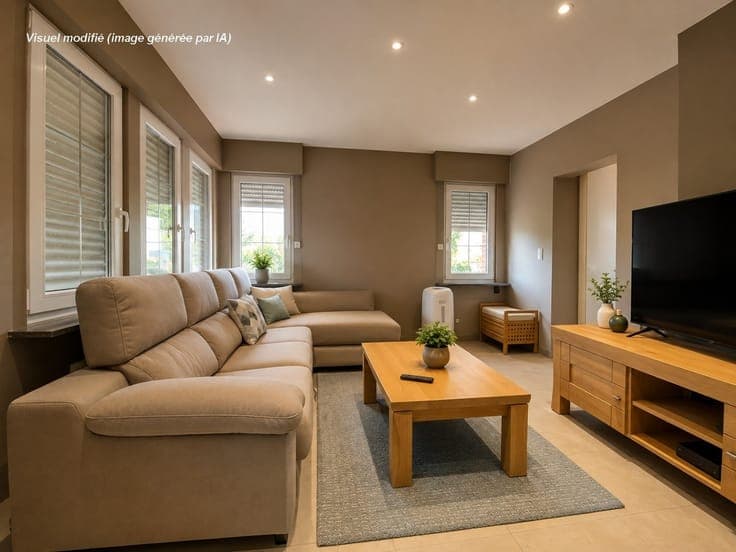
Charming detached villa situated on approximately 8 ares and 10 centiares, close to all amenities (schools, shops, etc.), less than 5 minutes from the A8-E429 (Lille-Brussels) highway access points. This three-story home, offering a living area of approximately 270 m², includes an entry hall, a 19.55 m² living room, a 13.30 m² fully equipped kitchen, a 25 m² sunroom, a separate half-bath, a 15 m² bedroom, and a 16.45 m² office. On the garden level: a hallway, a 15.85 m² bathroom, a 13 m² laundry room, a 20.15 m² garage, and 3 other rooms (3.50, 15.90, and 24.20 m). Upstairs: a hallway leading to the bedrooms, 4 bedrooms (2 of which are adjoining) (9; 11.85; 12.40, and 21.15 m²), and an attic for storage. Covered terrace of approximately 18 m², double parking. Asking price: €350,000 (Make an offer). Property tax: €800 Technical specifications: - Built in 1946, renovated in 2015. - Electrical system compliant through 2048. - Double-glazed PVC windows + electric shutters. - Oil-fired central heating (Viessmann boiler). - 2 oil tanks (2 x 1,200 L). - 5,000-liter rainwater cistern with a pressure pump system. - Hot water supplied by a 150-liter electric water heater. - Orientation: west-facing at the rear. - Roof covered with interlocking tiles with a Menuiserite underlayment. - Glass wool insulation in the ceilings. - Septic tank. - Bathroom fixtures: double sink, bathtub, and shower. - Kitchen appliances: sink, electric glass-ceramic cooktop, range hood, oven, and microwave. This advertisement is non-binding and does not constitute an offer. The owners reserve the right to decide whether or not to accept any offer(s) submitted for their property.