househunter

For sale in Meise: detached home with 4 bedrooms

€ 475.000
For sale in Meise: detached home with 4 bedrooms
Slaapkamers
4
Badkamers
1
Oppervlakte
126 m²
EPC
F
Bouwjaar
1979
Verwarming
Individual heating
Overstromingszone
Property not located in a flood plain/area

Beschrijving

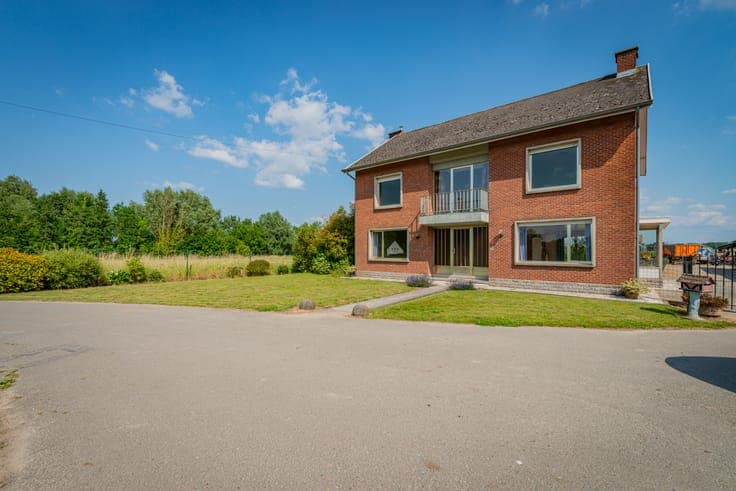
Kapellelaan 154, 1860 Meise View on map House Detached / open construction 4 bedrooms 1 bathroom(s) 126 m² habitable sp. 1,336 m² ground sp. F Property code: 1499188 Show more specifications Description of the property For sale in Meise: detached home with 4 bedrooms This detached home is centrally located in Meise and combines a practical layout with a peaceful countryside setting. The property features a spacious terrace and a large garden with beautiful open views across the surrounding fields, making it the perfect place to relax outdoors. With four bedrooms, including two on the ground floor, and a ground-floor bathroom, the home offers excellent comfort and flexibility. Schools, shops, public transport and major access roads are all within easy reach. Nearby municipalities such as Wolvertem, Grimbergen, Kapelle-op-den-Bos and Londerzeel are also easily accessible. Main rooms: • Living room with fireplace and plenty of natural light • Kitchen with ceramic hob, refrigerator and extractor hood • Four bedrooms (15 m², 14 m², 12 m² and 9 m²) • Bathroom with walk-in shower, rain shower and double washbasin • Utility room with connections for a washing machine and tumble dryer • Terrace with open views over the fields Highlights: • Spacious terrace and large garden with beautiful open views over the fields • Four bedrooms, including two and the bathroom on the ground floor • Centrally located close to schools, shops, public transport and major access roads Interested in a viewing? Contact ERA LEUS & TOYE on +32 2 335 11 12 and schedule an appointment with Thierry Van Campenhout. YOUR DREAM HOME. FOUND. Specifications Characteristics General Habitable area (m²) 126.00m² Soil area (m²) 1336.00m² Built area (m²) 113.00m² Surface type Brut Plot orientation West Surroundings Near school Close to public transport Near park Access roads Taxable income €1390,00 Heating Heating type Individual heating Heating elements Photovoltaic panel Stove(s) Heating material Electricity Miscellaneous Joinery PVC Double glazing Isolation Glazing Roof insulation Warm water Electric boiler Building Year built 1979 Amount of floors 2 Miscellaneous Electric roller shutters Construction method: Traditional masonry Lift present No Solar panels Solar panels Solar panels present - Included in the price Details Living room, lounge Calculated surface area 25 m² Room properties Laminate Room items Fireplace Kitchen Calculated surface area 10 m² Room properties Laminate Room items Single sink Extractor hood Refrigerator Hob (ceramic) Entrance hall Calculated surface area 6 m² Room properties Laminate Toilet Calculated surface area 1 m² Room properties Tiled walls Tiles Room items With toilet basin Bedroom Calculated surface area 12 m² Room properties Laminate 1 bedroom(s) possible Bedroom Calculated surface area 9 m² Room properties Laminate 1 bedroom(s) possible Bathroom Calculated surface area 3 m² Room properties Tiled walls Tiles Room items Walk-in shower Built-in double washbasin Raindance Thermostatic faucet Storage Calculated surface area 18 m² Room properties Tiles Room items Dryer connection Washing machine connection Technical room Night hall Calculated surface area 7 m² Room properties Laminate Room items Built-in cabinets, fitted wardrobe Bedroom Calculated surface area 14 m² Room properties Laminate Room items Built-in cabinets, fitted wardrobe 1 bedroom(s) possible Bedroom Calculated surface area 15 m² Room properties Laminate Room items Built-in cabinets, fitted wardrobe 1 bedroom(s) possible Terrace Calculated surface area 25 m² Room properties Furnished Garden Calculated surface area 911 m² Technical and legal info General Protected heritage No Recorded inventory of immovable heritage No Energy & electricity Electrical inspection Inspection report pending Utilities Electricity Natural gas present in the street Sewer system connection Photovoltaic panels City water Energy performance certificate Yes Energy label F Certificate number 20241219-0003462731-RES-1 Calculated specific energy consumption 730 Planning information Urban Planning Permit Permit issued Urban Planning Obligation Yes In Inventory of Unexploited Business Premises No Subject of a Redesignation Plan No Subdivision Permit Issued No Pre-emptive Right to Spatial Planning Yes Urban destination Woongebied met landelijk karakter Flood Area Property not located in a flood plain/area P(arcel) Score klasse A G(building) Score klasse A Renovation Obligation Applicable In water sensetive area Non-applicable ERA LEUS & TOYE Thierry Van Campenhout 02 335 11 14 [email protected] ERA LEUS & TOYE Stephanie Toye 02 335 11 14 [email protected] Take contact Share Close 02 335 11 14 02 335 11 14 Interested?
Bekijk op era

Meer zoekertjes in Meise