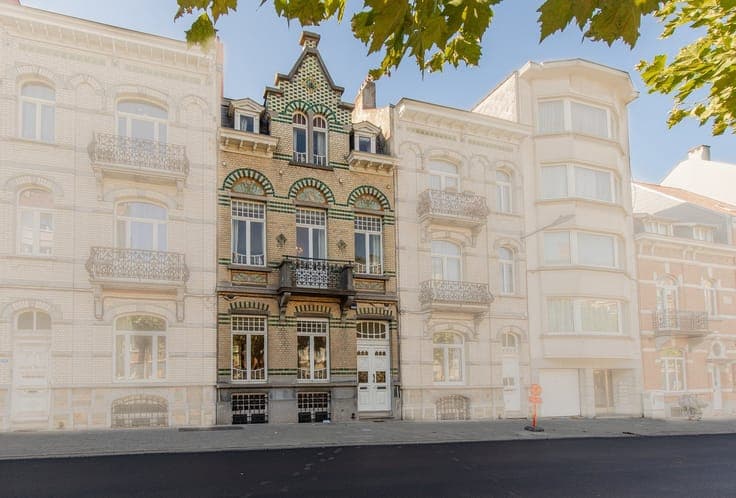
Master house 228 m² on a 300 m² plot!

- Slaapkamers
- 5
- Badkamers
- 2
- Toiletten
- 3
- Oppervlakte
- 248 m²
- Perceel
- 295 m²
- EPC
- F
- Bouwjaar
- 1926
- Gevels
- 2
- Verdiepingen
- 3
- Verwarming
- GAS
- Staat
- GOOD
- Overstromingszone
- NON_FLOOD_ZONE
Voorzieningen
- Tuin
- Terras
- Dubbele beglazing
Beschrijving
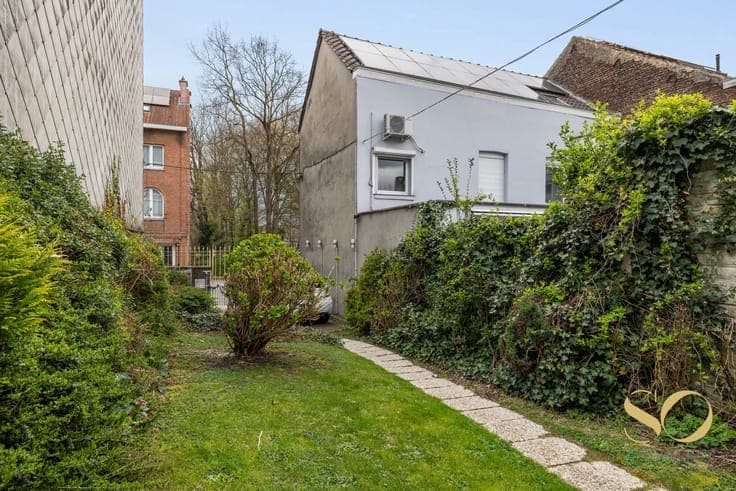
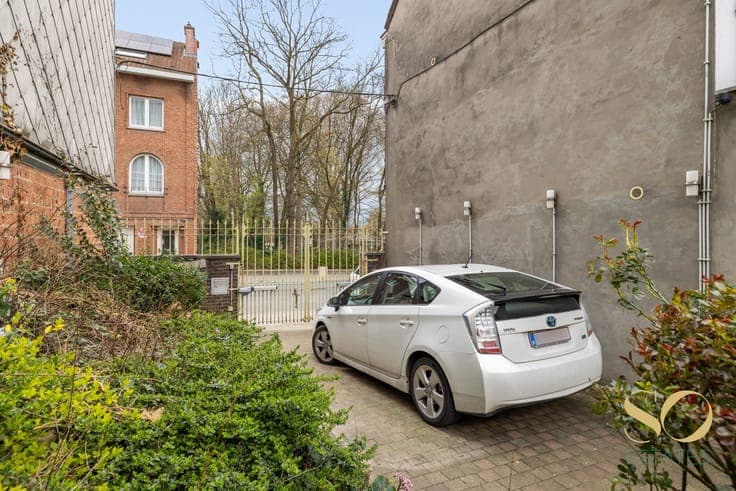
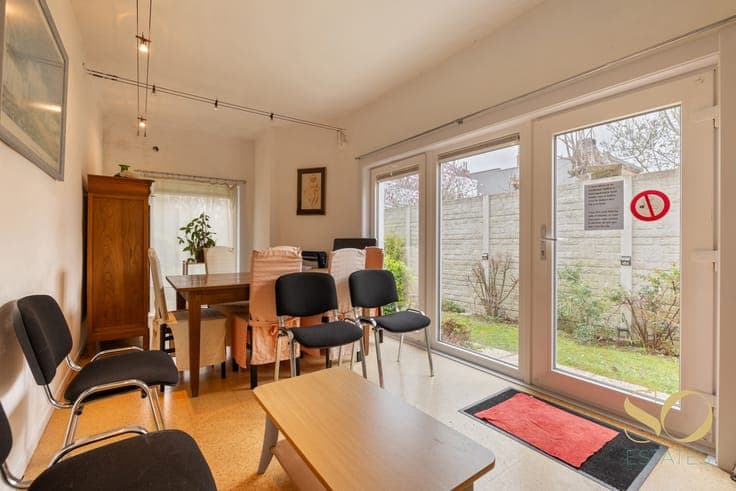
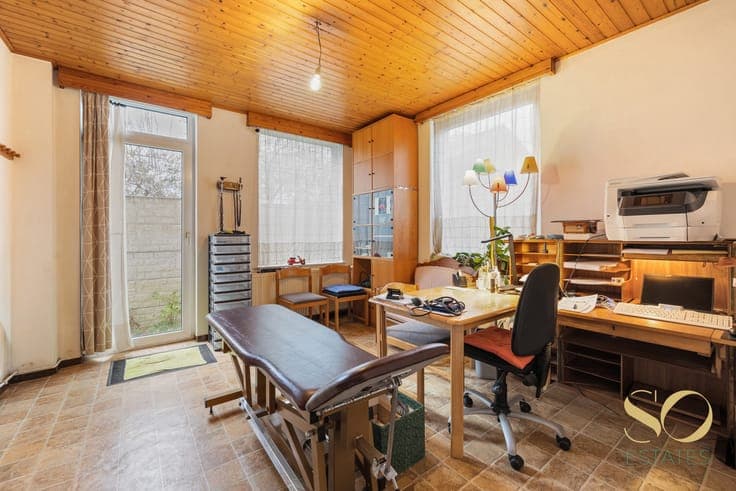
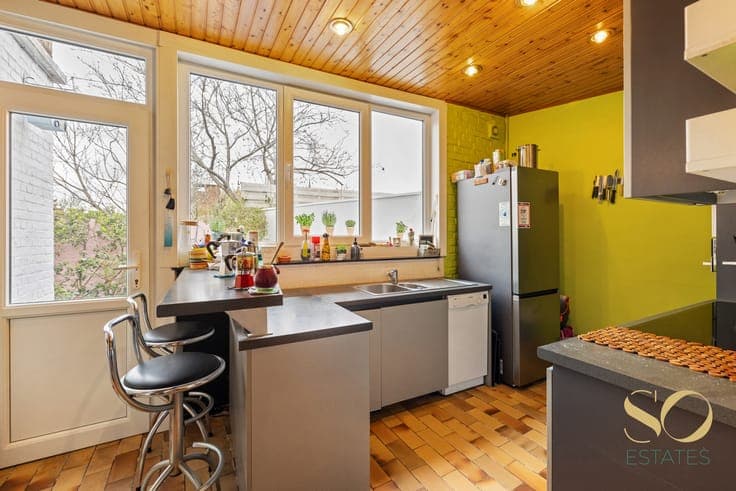
Authentic character property dating from 1926, set on a 295 m² plot in a quiet residential neighbourhood of Ganshoren. With 248 m² spread over 3 floors, this is a rare find, ideal for a large family or a liberal profession — the house currently hosts a medical practice with an independent waiting room and garden access. The ground floor offers a living room, a generous dining room open to a fitted kitchen with terrace access. The first floor features three bedrooms, one with an en-suite bathroom (bathtub, double sink, WC), as well as a family lounge. On the third floor, two large mansard offices with exposed timber framing, skylights and built-in storage provide exceptional light and open views. Outside, front and rear gardens, a terrace, a garden shed and a wooden chalet complete the property. The waiting room of over 30 m² with separate WC could also easily be converted into additional living space. The house is equipped with 14 solar panels. Ideal for liberal profession • Cadastral income: €1,339 • Available upon deed signing