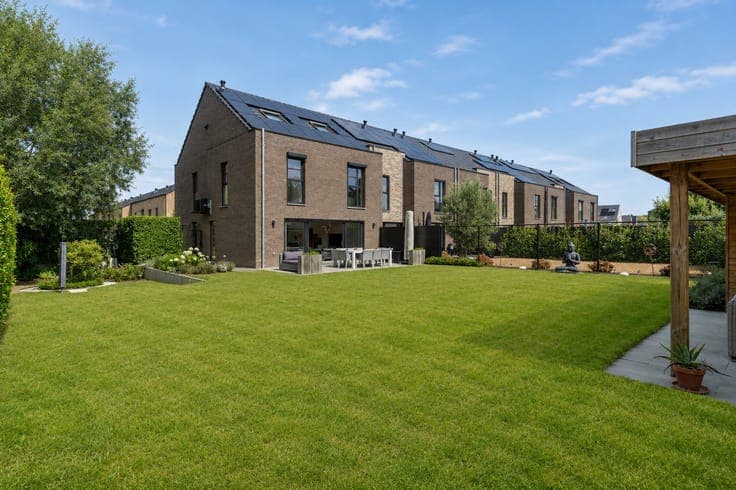
Semi-detached house in the centre of Niel


- Slaapkamers
- 1
- Badkamers
- 1
- Oppervlakte
- 82 m²
- EPC
- D
- Bouwjaar
- 1875
- Verwarming
- Central heating
- Overstromingszone
- Property not located in a flood plain/area
Beschrijving
Boomsestraat 78, 2845 Niel View on map House Semi-detached 1 bedrooms 1 bathroom(s) 82 m² habitable sp. 82 m² ground sp. D Property code: 1520175 Show more specifications Description of the property Charming semi-detached house in the centre of Niel, close to green areas, recreation and daily amenities. Located on Boomsestraat, this property combines a central location with a practical layout and comfortable living spaces. Shops, public transport, schools and recreational facilities are all nearby, offering excellent everyday convenience. The spacious living area and large bedroom provide plenty of opportunities for singles, couples or first-time buyers. The attic also offers additional storage space or potential for other uses. A great opportunity for anyone looking to buy a house in a well-connected area near Antwerp. Main rooms: • Spacious living room (30.87 m²) with pleasant natural light • Functional office space (5.59 m²), ideal for working from home • Large bedroom (23.78 m²) with multiple possibilities • Bathroom (8.29 m²) • Practical entrance hall and separate toilet • Attic (29.84 m²) suitable for storage or hobby space Highlights: • Central location in the heart of Niel • Green areas and recreation nearby • Shops, schools and public transport within easy reach Contact your ERA real estate agent today to schedule a visit. YOUR DREAM HOUSE. FOUND IT! Specifications Characteristics General Habitable area (m²) 81.50m² Soil area (m²) 81.50m² Arable area (m²) 5.80m² Built area (m²) 55.50m² Width surface (m) 5.80m Surface type Brut Plot orientation South-West Orientation frontage North-East Surroundings Centre Taxable income €439,00 Heating Heating type Central heating Heating elements Radiators Heating material Gas Miscellaneous Joinery PVC Double glazing Isolation Glazing Roof insulation Warm water Gas boiler Building Year built from 1875 to 1899 Floor 1 Amount of floors 4 Miscellaneous Manual roller shutters Lift present No Details Living room, lounge Calculated surface area 31 m² Toilet Calculated surface area 1 m² Hall Calculated surface area 4 m² Bedroom Calculated surface area 24 m² 1 bedroom(s) possible Office Calculated surface area 6 m² Bathroom Calculated surface area 8 m² Attic Calculated surface area 30 m² Technical and legal info General Protected heritage No Recorded inventory of immovable heritage No Energy & electricity Electrical inspection Inspection report - compliant Utilities Undetermined Energy performance certificate Yes Energy label D Certificate number 20241011-0003408288-RES-1 Calculated specific energy consumption 318 Planning information Urban Planning Obligation Yes In Inventory of Unexploited Business Premises No Subject of a Redesignation Plan No Subdivision Permit Issued No Pre-emptive Right to Spatial Planning No Urban destination Residential area Flood Area Property not located in a flood plain/area P(arcel) Score klasse A G(building) Score klasse A Renovation Obligation Non-applicable In water sensetive area Non-applicable ERA A Jules Deleersnijder +32 3 296 37 69 [email protected] Take contact Share Close Interested?