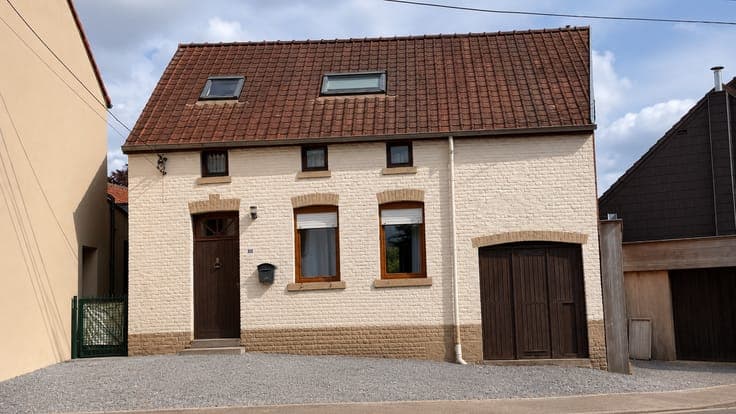
House
€ 235.000
- Slaapkamers
- 3
- Badkamers
- 1
- Toiletten
- 1
- Oppervlakte
- 113 m²
- Perceel
- 969 m²
- EPC
- G
- Verwarming
- Pellet
- Staat
- To renovate
- Overstromingszone
- Non-flood zone
Voorzieningen
- Terras
- Dubbele beglazing
Beschrijving
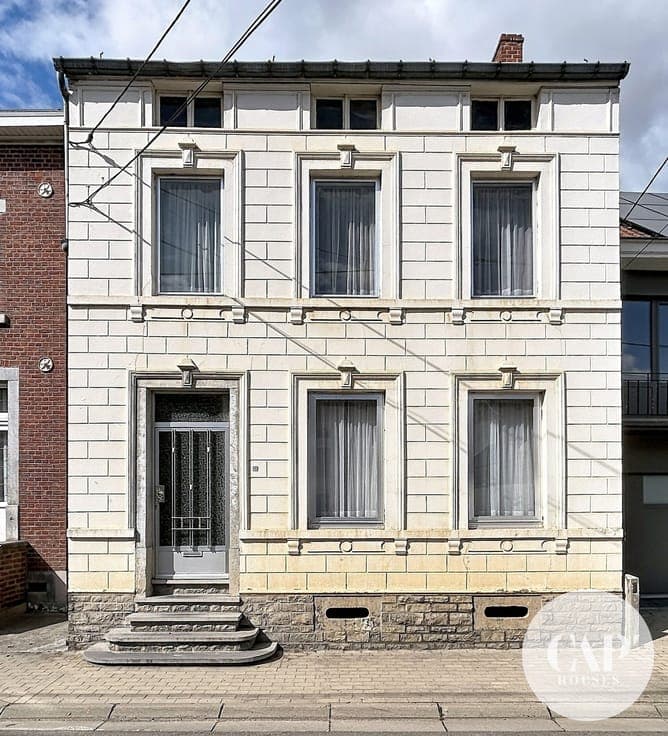
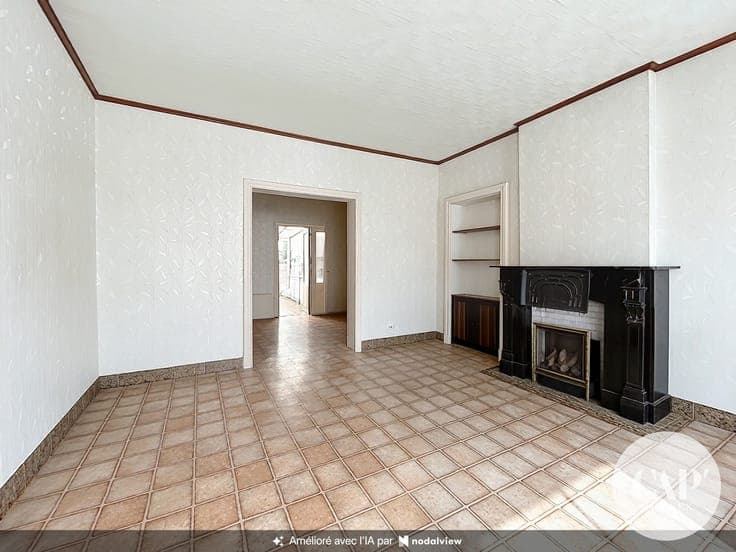
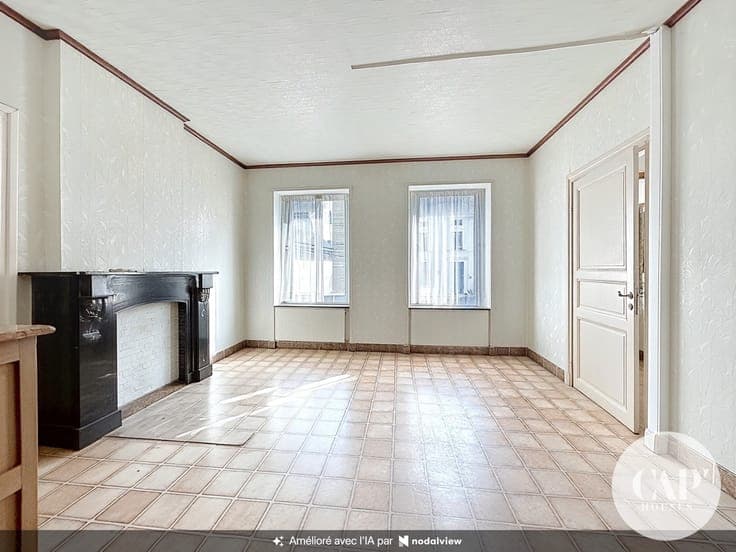
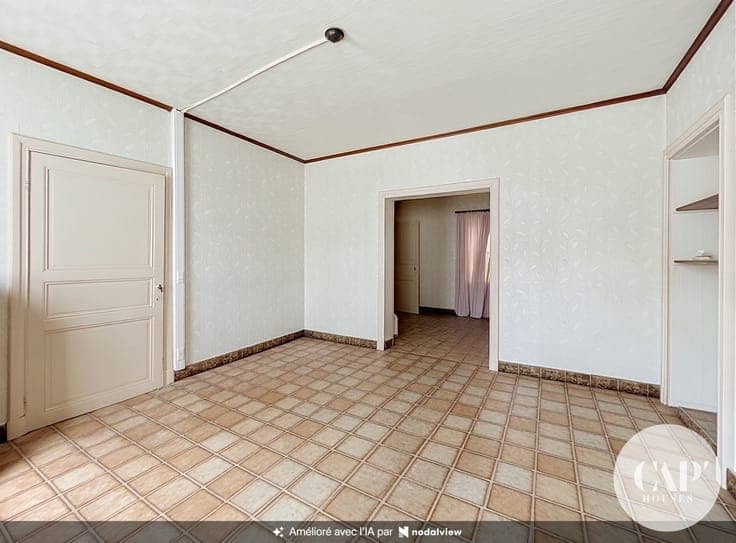
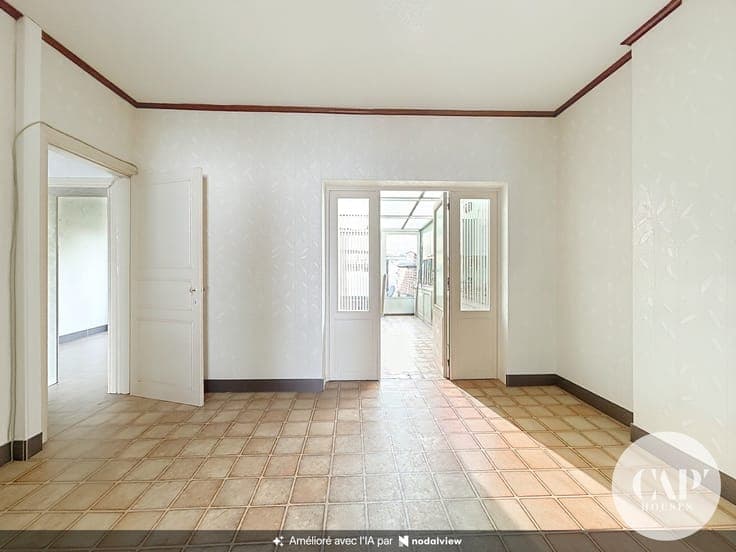
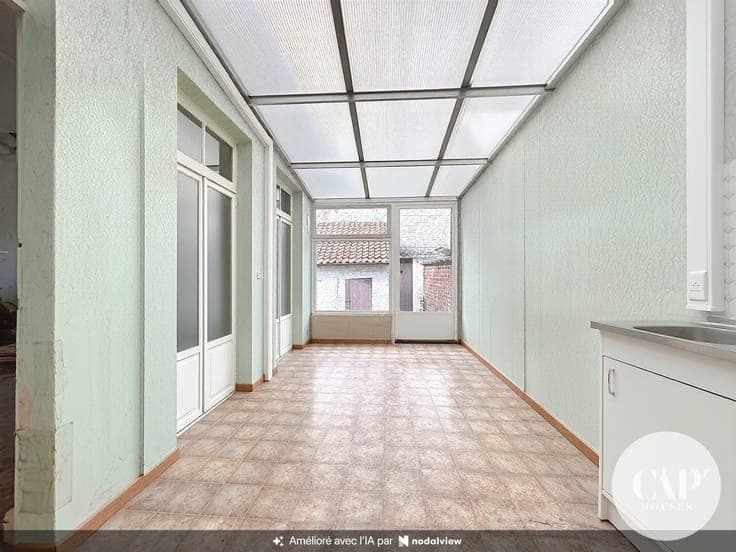
Located in the center of the village of Orp, this three-sided townhouse offers numerous possibilities for renovation. It features a walled lot of approximately 10 ares and is laid out as follows: Ground floor: an entryway with a toilet, a living room with a wood-burning stove, a dining room, a furnished kitchen with a pellet stove, a laundry room, and a shower room. Upstairs: a hallway leading to three bedrooms, a small office, and a fully convertible attic. In the basement: a cellar with an area of approximately 40 m². To complete the property, there is a workshop at the rear of the house measuring approximately 32 m² with a cellar of approximately 15 m². Renovation work is required. A must-see!