Jacques Sequaris House – architectural landmark


- Slaapkamers
- 3
- Badkamers
- 2
- Oppervlakte
- 227 m²
- Perceel
- 3500 m²
- EPC
- E
- Parkeerplaatsen
- 2
- Verwarming
- Electric
- Staat
- As new
- Beschikbaar
- At signing of the deed
Voorzieningen
- Garage
Beschrijving
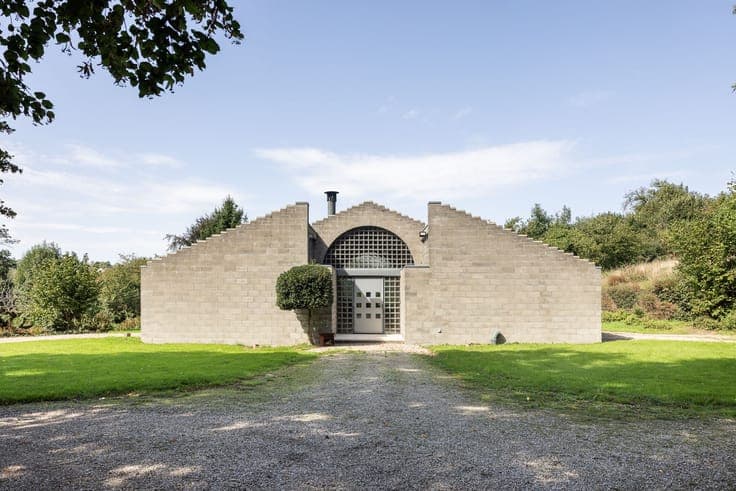
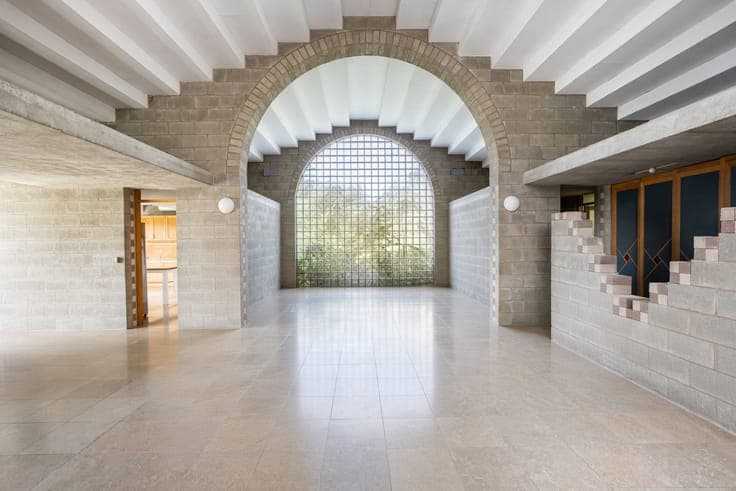
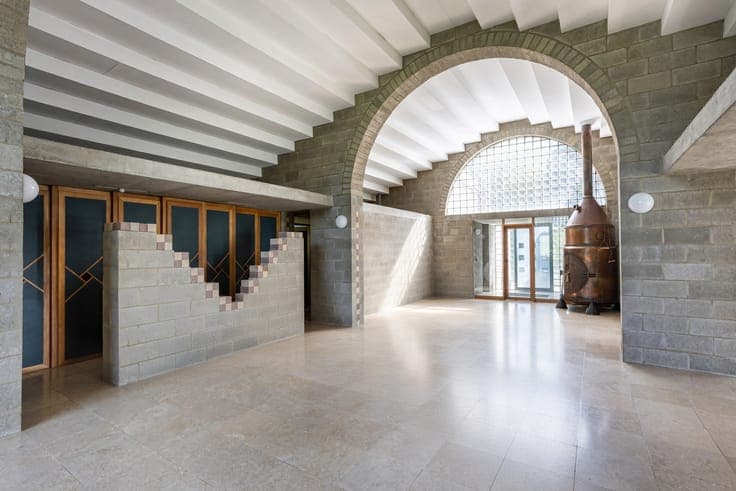
Designed between 1971 and 1973 by architect Jacques Sequaris as his own home, Maison Sequaris is an exceptional example of Belgian post-war architecture. A close collaborator of Charles Vandenhove, Sequaris created a highly personal architectural language in which geometry, construction and light come together. Concrete blocks, exposed concrete, glass bricks, zinc and monumental masonry arches shape a powerful interior with an almost sacred quality. At the heart of the house lies an impressive sequence of open living spaces. Long perspectives and striking arches connect the salon, dining area and living zones into one continuous spatial composition. Large expanses of glass brick filter daylight while preserving privacy. Timber adds warmth to the mineral interior, while generous glazing strengthens the connection with the mature garden. Of particular significance are prototype panels by French artist Olivier Debré, linked to Sequaris’ involvement in the CHU Liège project. More than fifty years after its completion, the house remains remarkably clear and timeless. A rare architectural self-portrait where art, landscape and domestic life converge, preserving the radical spirit of the 1970s. A unique opportunity for admirers of architecture and authentic heritage.